





Address
118 Glendale Drive, Burlington, IA
Price
$ 245,000
Property Attributes
- MLS#6342087
- TypeSingle Family
- Listing Status Active - Contingent
- CountyDES MOINES
- CityBurlington
- AreaDes Moines
- NeighborhoodCLEARVIEW SUB 1ST ADD
- Zip52601
- Style
- Year Built1960
- Taxes$ 3326
- Price$ 245,000
- Bedrooms4
- Full Bathrooms2
- Half Bathrooms1
- Sqr Footage1600
- Lot Size0.16 Acres
Data Source:
Iowa Association of REALTORS®
Property Description
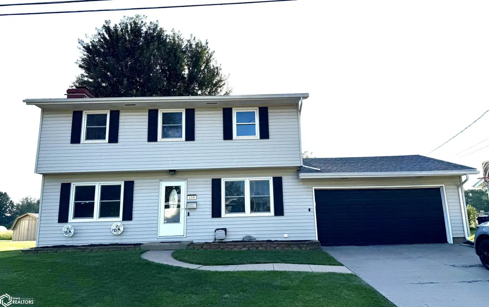
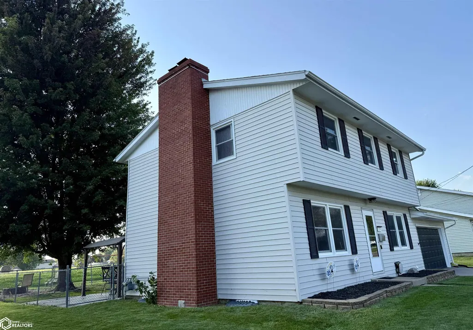
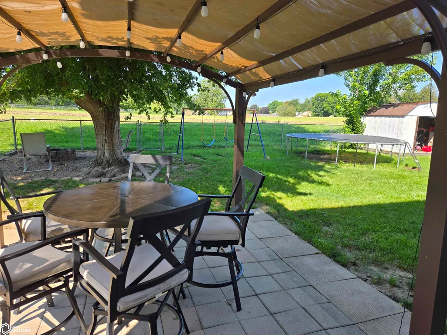
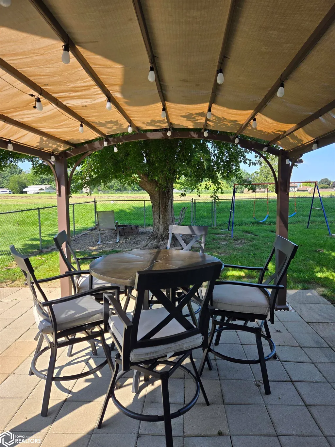
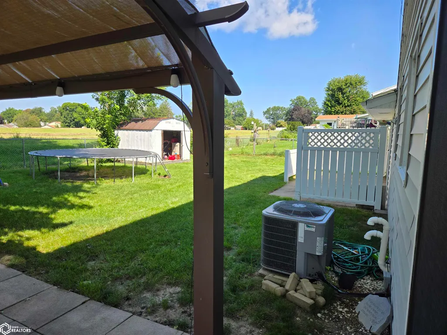
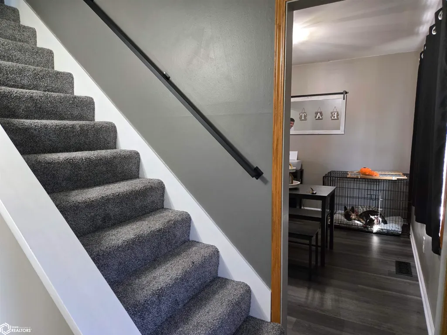
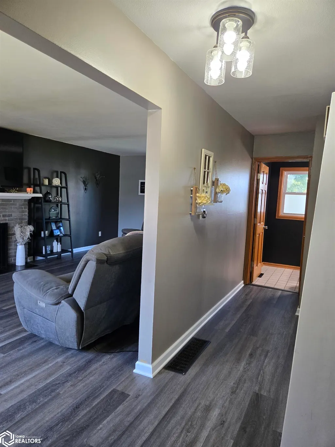
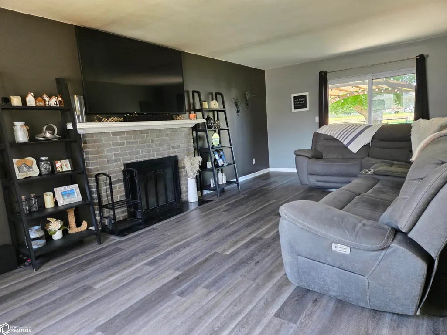
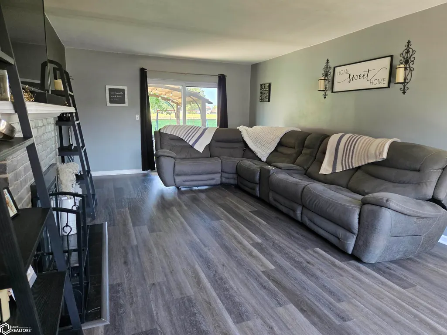
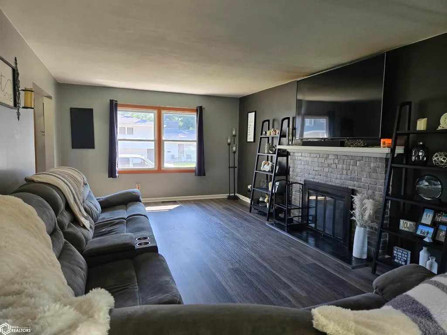
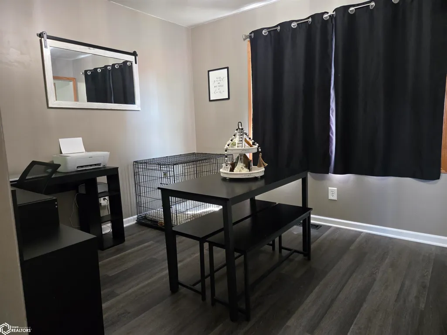
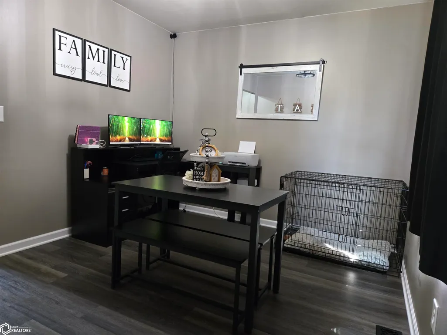
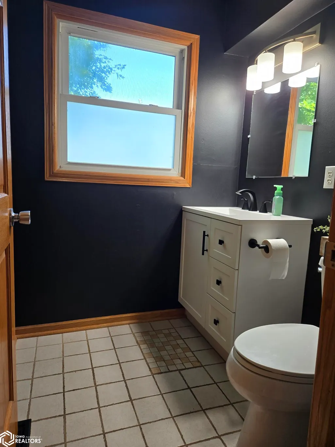
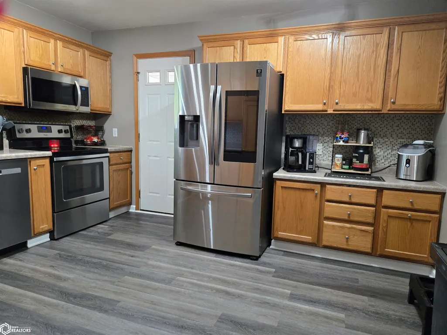
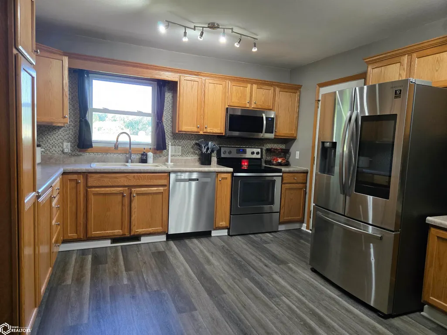
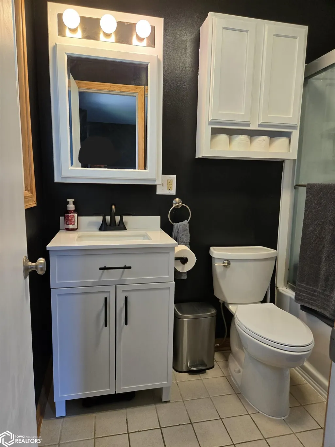
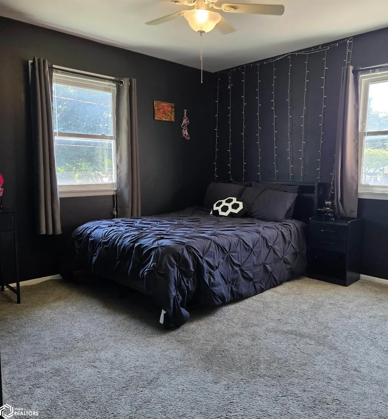
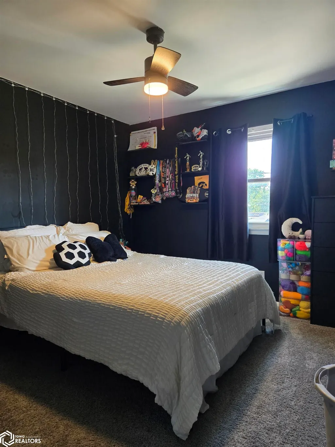
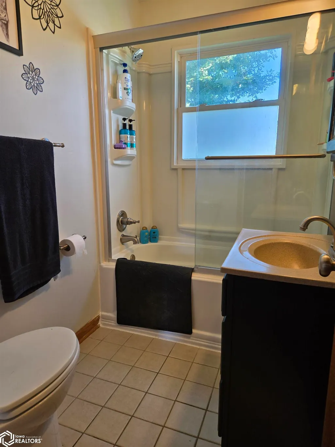
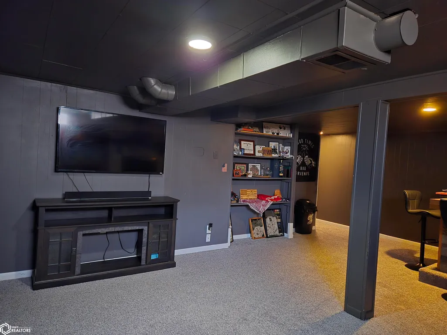
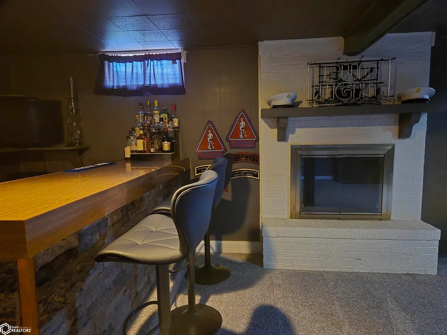
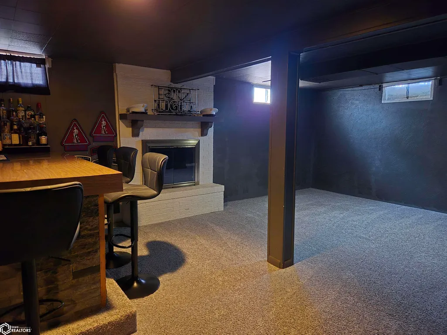
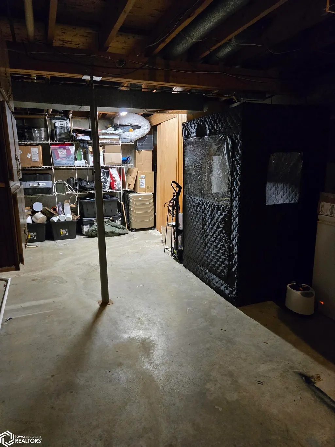
Welcome to this well-maintained move in ready, 2 story home on a quiet street in a prime location, close to schools, shopping and dining. This home features an oversized living room with a wood burning fireplace and patio door to the back yard, separate dining area and spacious kitchen with newer appliances and half bath on the main level. The second level features 4 bedrooms, including a master bedroom with ensuite bathroom, nice walk-in closet and separate full bath. The lower level has a finished family/theatre room, bar area, wood burning fireplace for extra living space and storage. The back yard is ready for entertaining, featuring 2 patios and a storage shed. All of the flooring throughout the home has recently been replaced, and most rooms are freshly painted. Includes a America's Preferred Home Warranty for 1 year.
| Price History | |
|---|---|
| 8/27/2026 | Listed $250,000 |
| 8/31/2026 | 2$245,000 |
General Features
| Sewer | City Sewer/Connected |
|---|---|
| Heating | Forced Air |
| Cooling | Central Air |
| Roof | Age 8 Years or Less,Shingle |
| Appliances | Range,Microwave,Dishwasher,Refrigerator,Washer,Dryer |
| Zoning | Residential-Single Family |
| Garage Spaces | 2 |
| Construction Materials | Frame,Vinyl Siding |
| Year Built | 1960 |
| Electric | Circuit Breakers |
| Levels | Two |
| Property Subtype | Single Family Residence |
| Tax Year | 2024 |
| Accessibility | None |
| County | Des Moines |
| Property Type | Residential |
| Contingency | Inspection |
| Subdivision Name | CLEARVIEW SUB 1ST ADD |
| Other Structures | Storage |
| Full Baths | 2 |
| Status | Active - Contingent |
| Directions | From West Avenue,North on Morningside and West on Glendale |
| Lot Size Units | Acres |
| Lot Size Square Feet | 6970 |
| Tax Annual Amount | 3326 |
| Home Warranty Y/N | Yes |
| Living Area Units | Square Feet |
| Standard Status | Active |
| PostalCity | Burlington |
| Legal Description | 5 1ST ADD-CLEARVIEW SUB |
Interior Features
| Basement | Full,Finished |
|---|---|
| Flooring | Carpet,Laminate,Tile |
| Total Fireplaces | 2 |
| Fireplace Features | Wood Burning |
| Fireplace Y/N | Yes |
| Half Baths | 1 |
| Total Bedrooms | 4 |
| Total Baths | 3 |
Exterior Features
| Fencing | Chain Link |
|---|---|
| Parking Features | Attached,Concrete |
| Lot Features | Tree Coverage - Light |
| Water Source | Public |
| Lot Dimensions | 70x89 |
| Lot Size Acres | 0.16 |
| Road Frontage Type | City Street |
| Road Responsibility | Public Maintained Road |
Amenities
- Foreclosure
- Views
- Short Sale
- New Construction
- Adult 55+
- Lease To Own
- No HOA Fees
- Furnished
- Primary On Main
- Air Conditioning
- Seller Finance
- Green
- Fixer Upper
- Horse
- Golf
- Fireplace
- Deck
- Garage
- Basement
- Pool
Property vs Single Family Average in 52601
Price
Taxes
Year Built
Visits
 DMAAR: Des Moines Area Association of REALTORS® All information deemed reliable but not guaranteed. All properties are subject to prior sale, change or withdrawal. Neither listing broker(s) or information provider(s) shall be responsible for any typographical errors, misinformation, misprints and shall be held totally harmless. Listing(s) information is provided for consumer's personal, non-commercial use and may not be used for any purpose other than to identify prospective properties consumers
 All information deemed reliable but not guaranteed. All properties are subject to prior sale, change or withdrawal. Neither listing broker(s) or information provider(s) shall be responsible for any typographical errors, misinformation, misprints and shall be held totally harmless. Listing(s) information is provided for consumer's personal, non-commercial use and may not be used for any purpose other than to identify prospective properties consumers may be interested in purchasing. The data relating
 All information deemed reliable but not guaranteed. All properties are subject to prior sale, change or withdrawal. Neither listing broker(s) or information provider(s) shall be responsible for any typographical errors, misinformation, misprints and shall be held totally harmless. Listing(s) information is provided for consumer's personal, non-commercial use and may not be used for any purpose other than to identify prospective properties consumers may be interested in purchasing. The data relating
 All information deemed reliable but not guaranteed. All properties are subject to prior sale, change or withdrawal. Neither listing broker(s) or information provider(s) shall be responsible for any typographical errors, misinformation, misprints and shall be held totally harmless. Listing(s) information is provided for consumer's personal, non-commercial use and may not be used for any purpose other than to identify prospective properties consumers may be interested in purchasing. The data relating
