







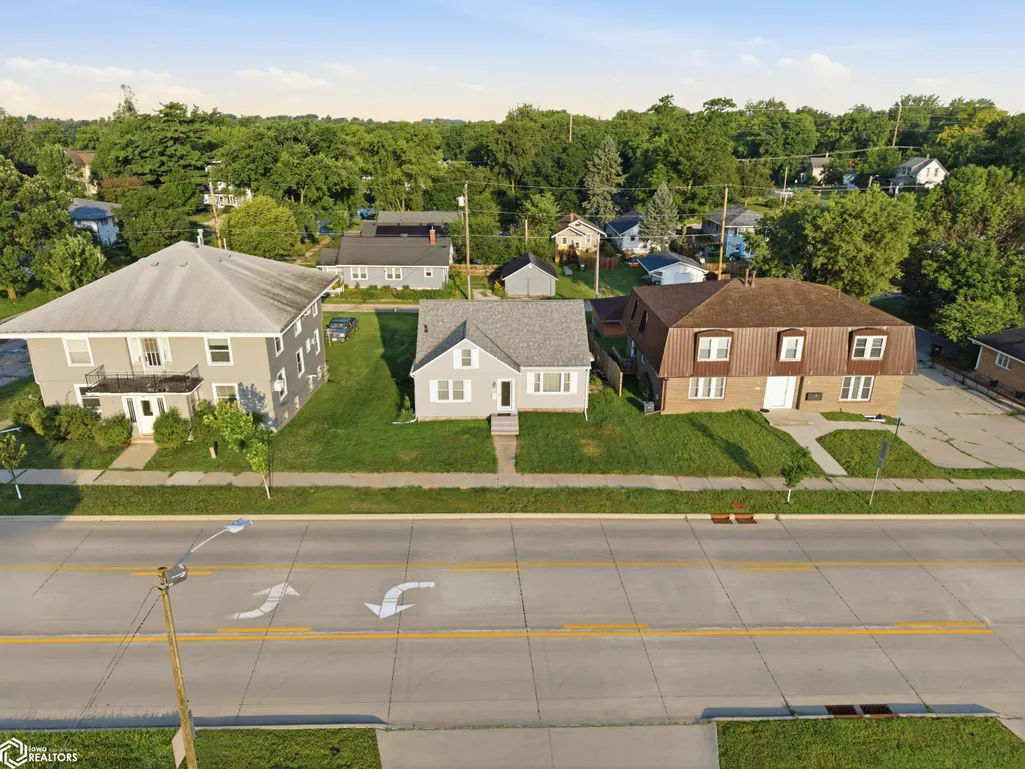
Address
810 6th Street, Nevada, IA
Price
$ 200,000
Property Attributes
- MLS#6340692
- TypeSingle Family
- Listing Status Active
- CountySTORY
- CityNevada
- AreaStory
- NeighborhoodORIGINAL TOWN
- Zip50201
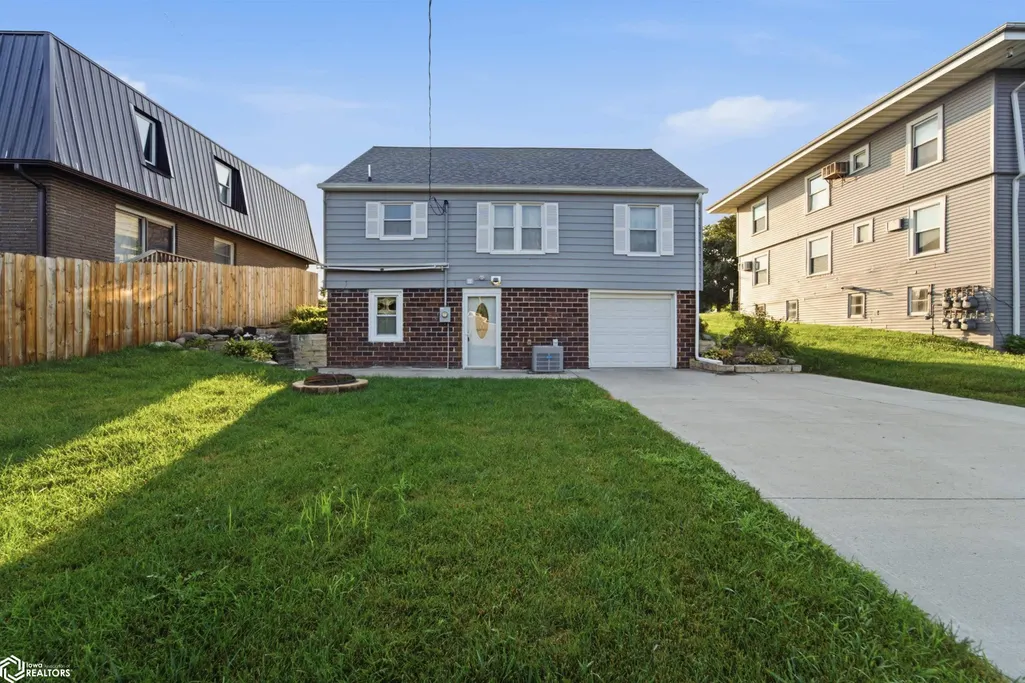
- StyleRaised Ranch
- Year Built1949
- Taxes$ 2446
- Price$ 200,000
- Bedrooms2
- Full Bathrooms1
- Half Bathrooms0
- Sqr Footage1393
- Lot Size0.19 Acres
Data Source:
Iowa Association of REALTORS®
Property Description
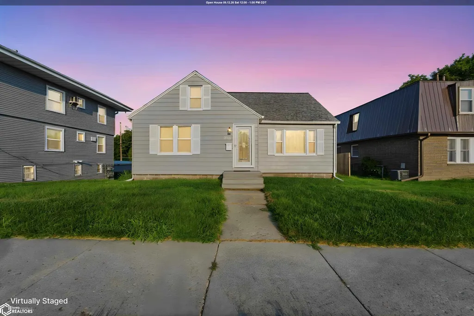
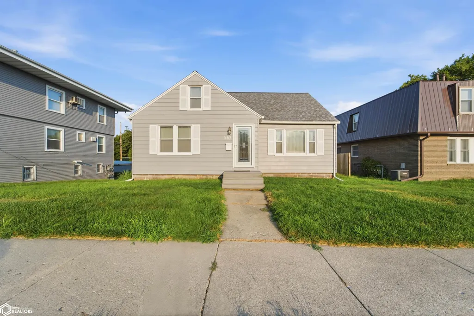
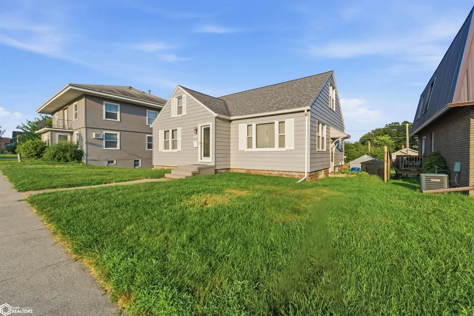
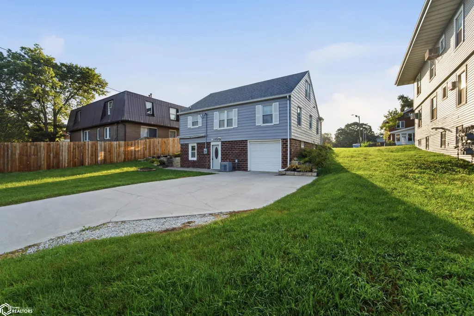
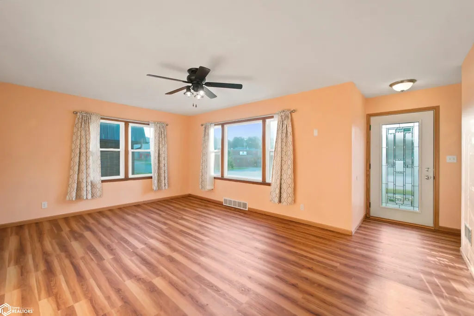
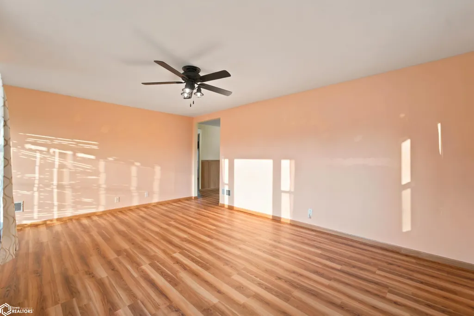
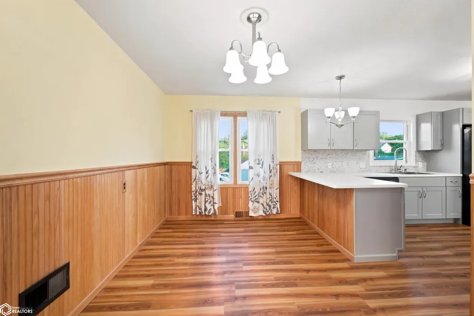
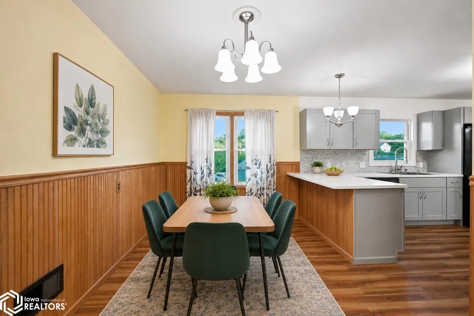
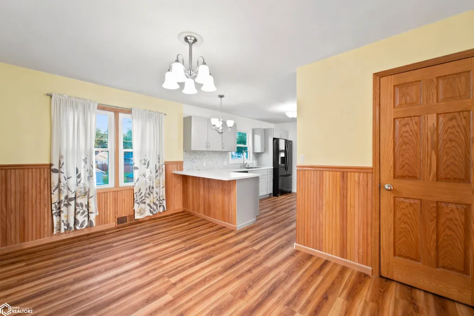
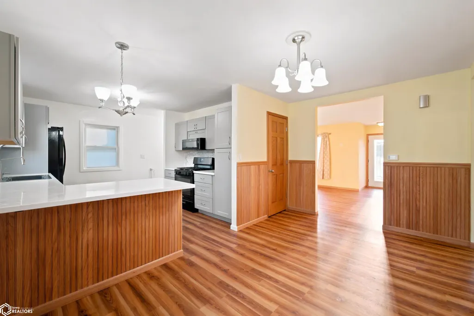
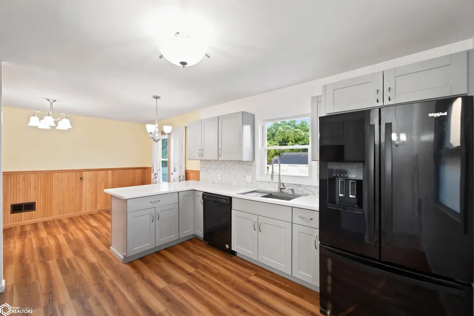
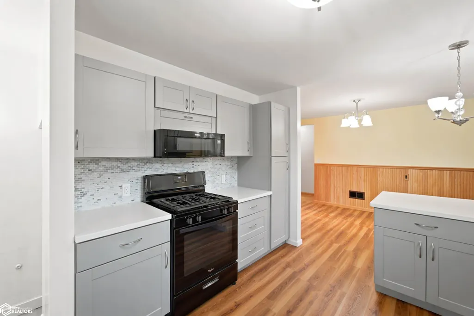
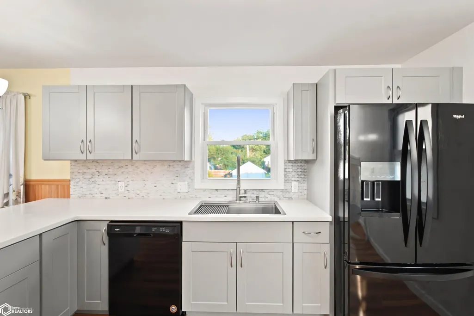
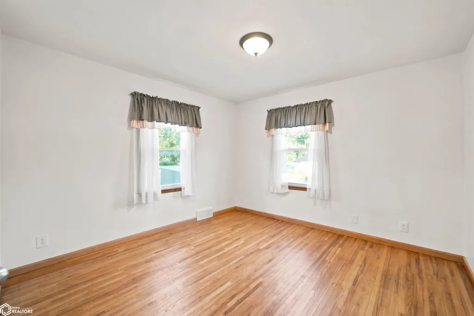
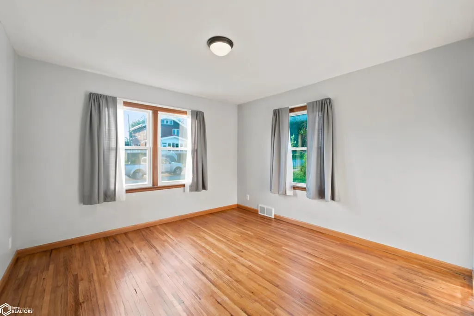
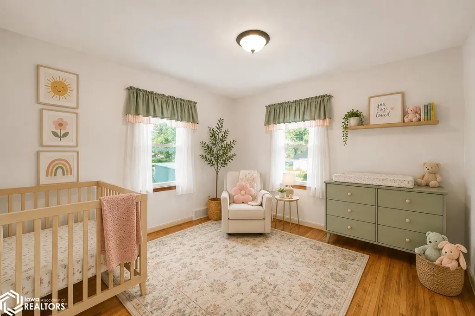
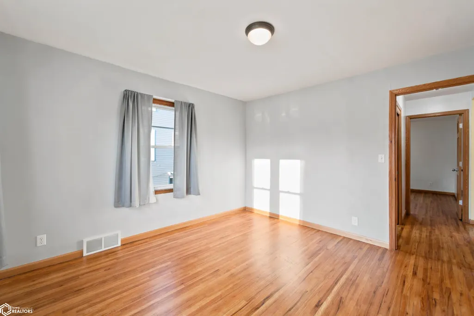
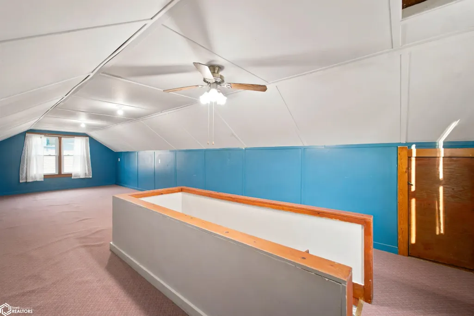
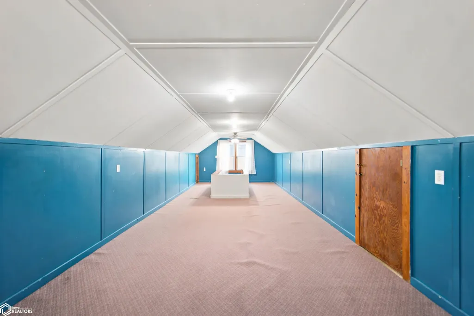
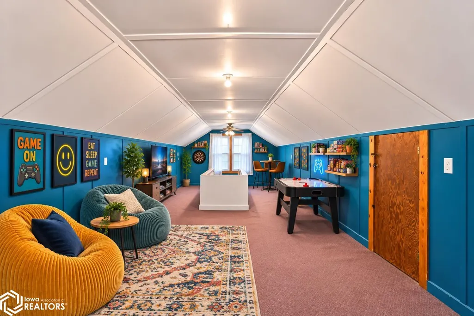
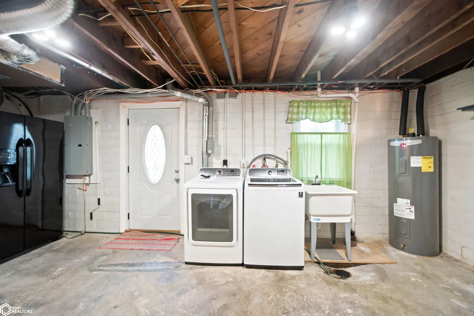
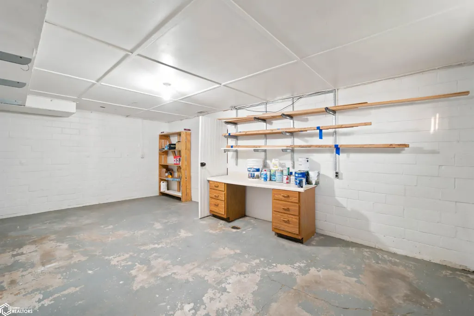
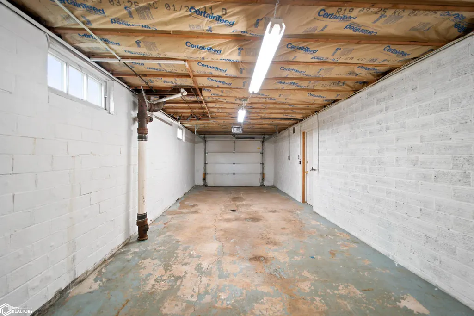
Welcome to 810 6th Street in Nevada, Iowa, where timeless charm, comfort, and convenience come together in a fantastic location. Situated along historic 6th Street, this well-maintained home is just minutes from downtown Nevada's shops, restaurants, parks, schools, and community events, with quick access to Highway 30 for an easy commute to Ames, Ankeny, and the Des Moines metro. Inside, you'll find a bright and inviting living room filled with natural light and accented by beautiful original woodwork that adds warmth and character throughout. The spacious kitchen offers ample cabinet and countertop space and flows seamlessly into the dining area, making it perfect for everyday living and entertaining. The main level features two comfortable bedrooms and a full bathroom, providing the convenience of main-floor living. Upstairs, a finished loft offers valuable bonus space that can easily serve as a home office, playroom, hobby room, guest area, or additional family room giving you the flexibility to fit your lifestyle. The lower level includes a clean, well-maintained basement with laundry, utilities, and abundant storage space. Outside, you'll appreciate the attached one-car garage, convenient alley access, and yard with room to relax, garden, or enjoy the outdoors. Whether you're a first-time buyer, looking to downsize, or searching for a move-in-ready home full of character, 810 6th Street offers a wonderful combination of charm, functionality, and location.
| Price History | |
|---|---|
| 7/22/2026 | Listed $200,000 |
General Features
| Sewer | City Sewer/Connected |
|---|---|
| Heating | Forced Air |
| Cooling | Central Air |
| Roof | Shingle |
| Appliances | Range,Microwave,Dishwasher,Refrigerator,Washer,Dryer |
| Zoning | Residential-Single Family |
| Garage Spaces | 1 |
| Architectural Style | Raised Ranch |
| Construction Materials | Metal Siding |
| Year Built | 1949 |
| Property Subtype | Single Family Residence |
| Tax Year | 2024 |
| Accessibility | None |
| County | Story |
| Property Type | Residential |
| Contingency | None |
| Subdivision Name | ORIGINAL TOWN |
| Full Baths | 1 |
| Status | Active |
| Directions | . |
| Lot Size Units | Acres |
| Lot Size Square Feet | 8276 |
| Tax Annual Amount | 2446 |
| Living Area Units | Square Feet |
| Standard Status | Active |
| PostalCity | Nevada |
| Legal Description | ORIGINAL TOWN (NEVADA) BLOCK:26 LOT:8 NEVADA |
| AttributionContact | 515-291-7900 |
Interior Features
| Basement | Partial |
|---|---|
| Flooring | Carpet,Hardwood,Vinyl |
| Total Bedrooms | 2 |
| Total Baths | 1 |
Exterior Features
| Parking Features | Attached |
|---|---|
| Water Source | Public |
| Lot Dimensions | 60X140 |
| Lot Size Acres | 0.19 |
Amenities
- Foreclosure
- Views
- Short Sale
- New Construction
- Adult 55+
- Lease To Own
- No HOA Fees
- Furnished
- Primary On Main
- Air Conditioning
- Seller Finance
- Green
- Fixer Upper
- Horse
- Golf
- Fireplace
- Deck
- Garage
- Basement
- Pool
Property vs Single Family Average in 50201
Price
Taxes
Year Built
Visits
 DMAAR: Des Moines Area Association of REALTORS® All information deemed reliable but not guaranteed. All properties are subject to prior sale, change or withdrawal. Neither listing broker(s) or information provider(s) shall be responsible for any typographical errors, misinformation, misprints and shall be held totally harmless. Listing(s) information is provided for consumer's personal, non-commercial use and may not be used for any purpose other than to identify prospective properties consumers
 All information deemed reliable but not guaranteed. All properties are subject to prior sale, change or withdrawal. Neither listing broker(s) or information provider(s) shall be responsible for any typographical errors, misinformation, misprints and shall be held totally harmless. Listing(s) information is provided for consumer's personal, non-commercial use and may not be used for any purpose other than to identify prospective properties consumers may be interested in purchasing. The data relating
 All information deemed reliable but not guaranteed. All properties are subject to prior sale, change or withdrawal. Neither listing broker(s) or information provider(s) shall be responsible for any typographical errors, misinformation, misprints and shall be held totally harmless. Listing(s) information is provided for consumer's personal, non-commercial use and may not be used for any purpose other than to identify prospective properties consumers may be interested in purchasing. The data relating
 All information deemed reliable but not guaranteed. All properties are subject to prior sale, change or withdrawal. Neither listing broker(s) or information provider(s) shall be responsible for any typographical errors, misinformation, misprints and shall be held totally harmless. Listing(s) information is provided for consumer's personal, non-commercial use and may not be used for any purpose other than to identify prospective properties consumers may be interested in purchasing. The data relating
