



Address
1125 Aspen Avenue, Burlington, IA
Price
$ 240,000
Property Attributes
- MLS#6340088
- TypeSingle Family
- Listing Status Active
- CountyDES MOINES
- CityBurlington
- AreaDes Moines
- NeighborhoodSOUTHLAWN SUB 4TH ADD
- Zip52601
- Style
- Year Built1978
- Taxes$ 3940
- Price$ 240,000
- Bedrooms2
- Full Bathrooms1
- Half Bathrooms1
- Sqr Footage1860
- Lot Size0.31 Acres
Data Source:
Iowa Association of REALTORS®
Property Description
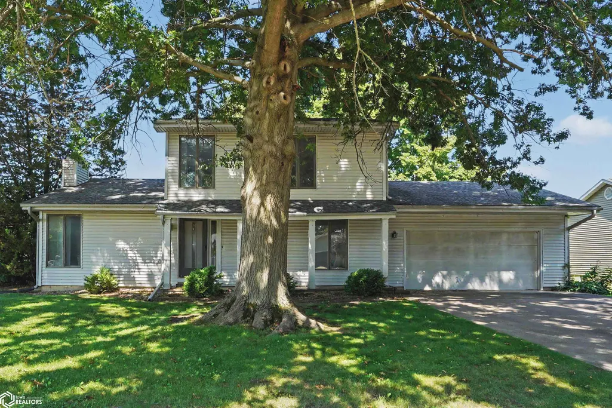
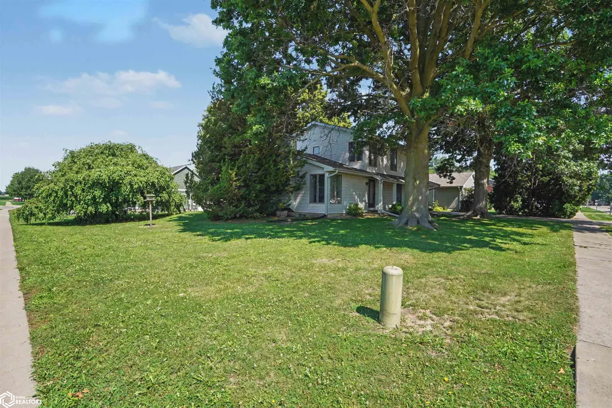
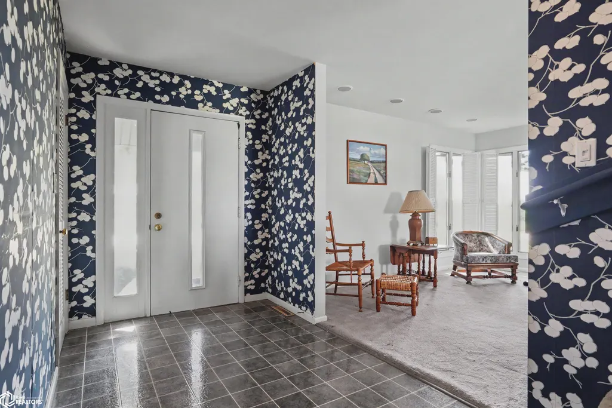
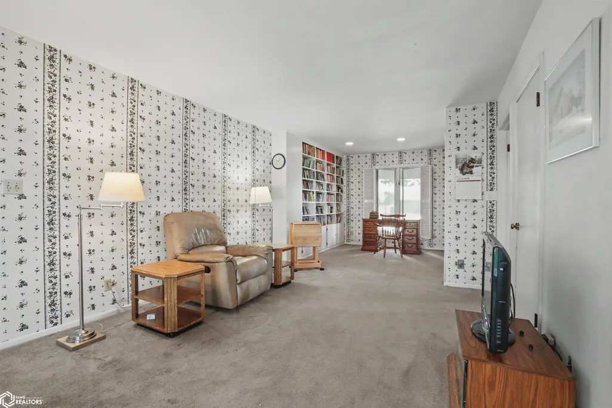
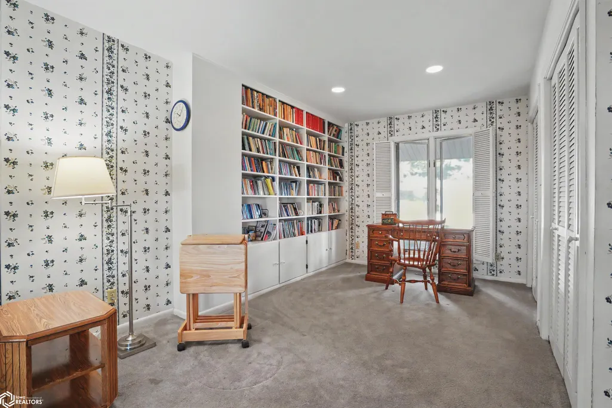
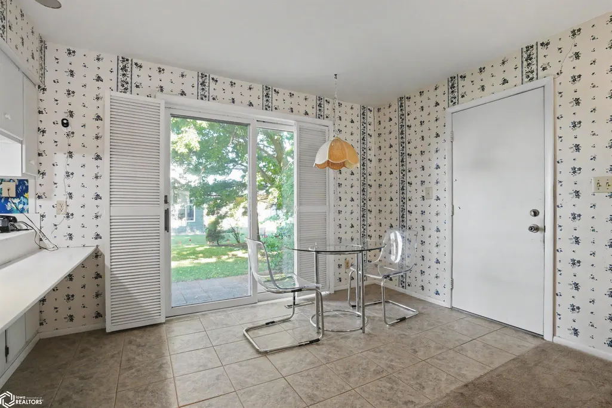
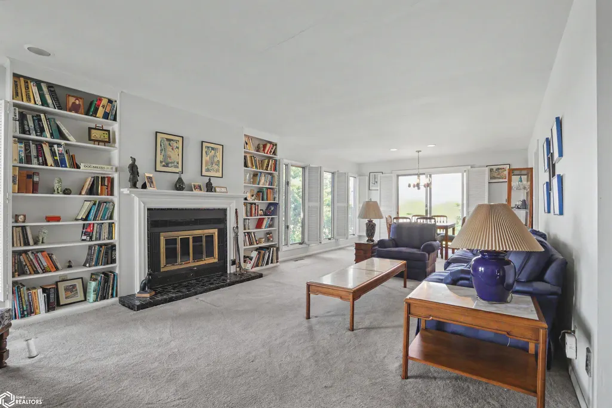
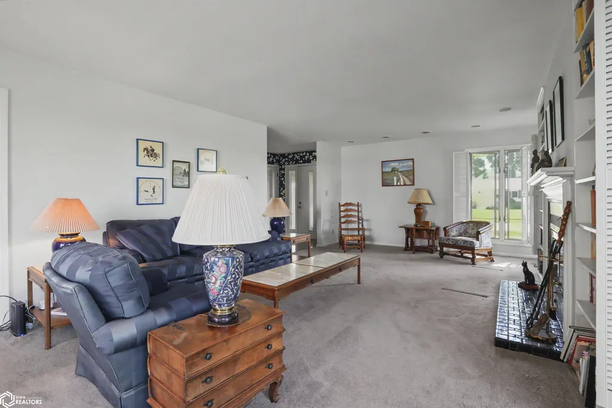
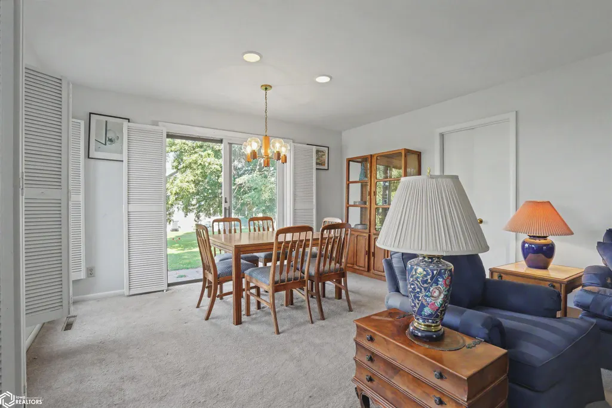
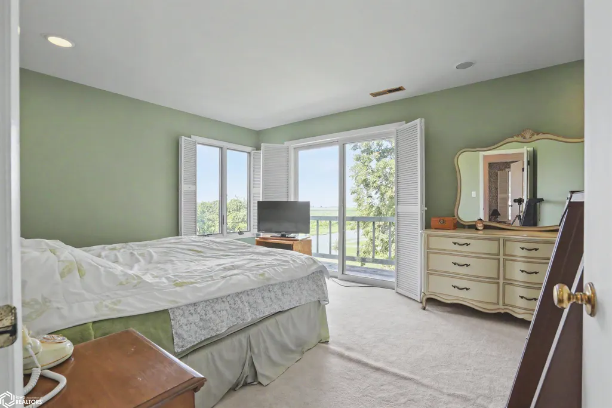
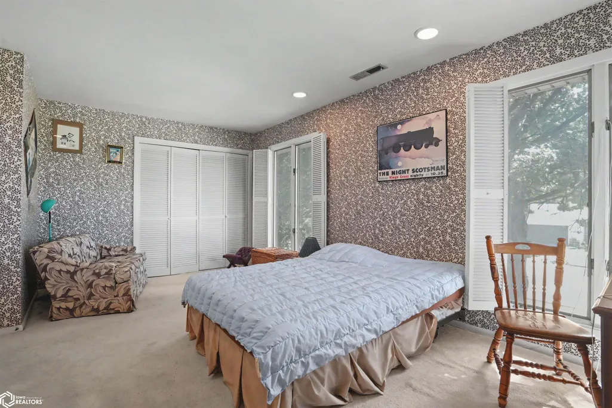
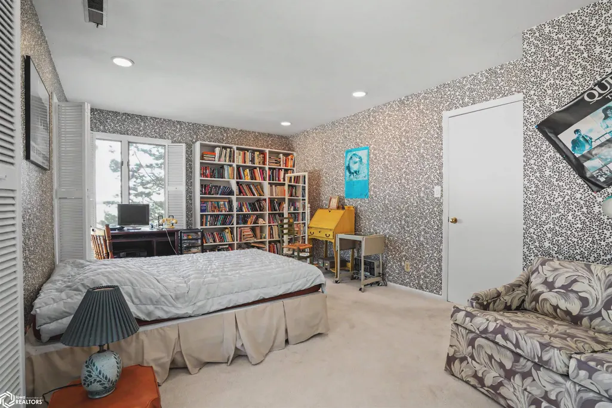
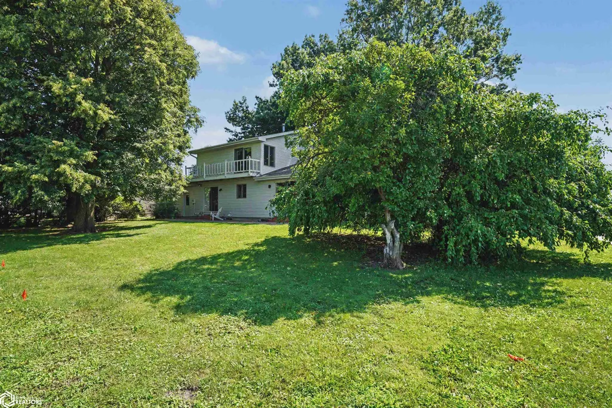
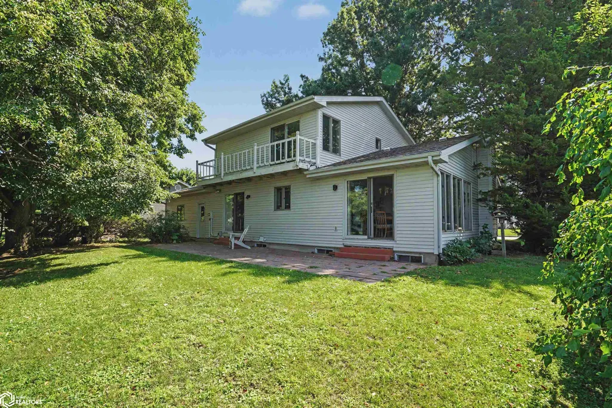
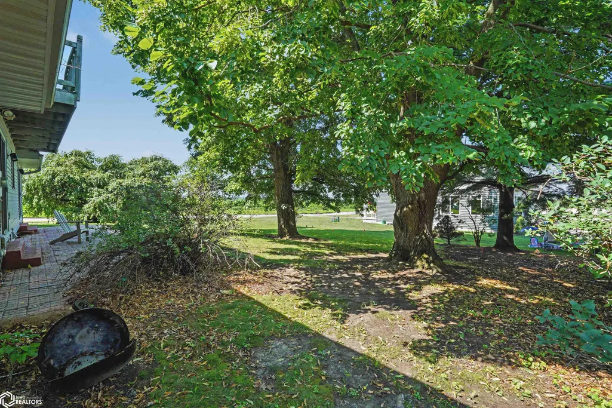
This beautifully crafted custom-built two-story home, built in 1978, offers timeless character, spacious living, and exceptional design throughout. A stunning fireplace with built-in bookshelves creates a warm focal point in the living room, while the open staircase adds architectural charm. Oversized windows fill the home with natural light, and sliding glass doors from both the dining room and breakfast area provide easy access to the backyard, making indoor-outdoor living and entertaining a breeze.The home features exceptionally large bedrooms, each with generous walk-in closets and convenient laundry chutes. The spacious primary suite includes sliding glass doors that open onto a private second-story deck, creating a peaceful retreat. Situated on a beautiful corner lot with mature trees, this home is nestled in a quiet, established neighborhood while offering a convenient location close to everyday amenities. Combining classic craftsmanship with generous living spaces, this is a home designed for comfort, functionality, and lasting appeal. The seller is offer a home warranty through Americas's Preferred Home Warranty with an accepted offer.
| Price History | |
|---|---|
| 7/7/2026 | Listed $240,000 |
General Features
| Sewer | City Sewer/Connected |
|---|---|
| Heating | Forced Air |
| Cooling | Central Air |
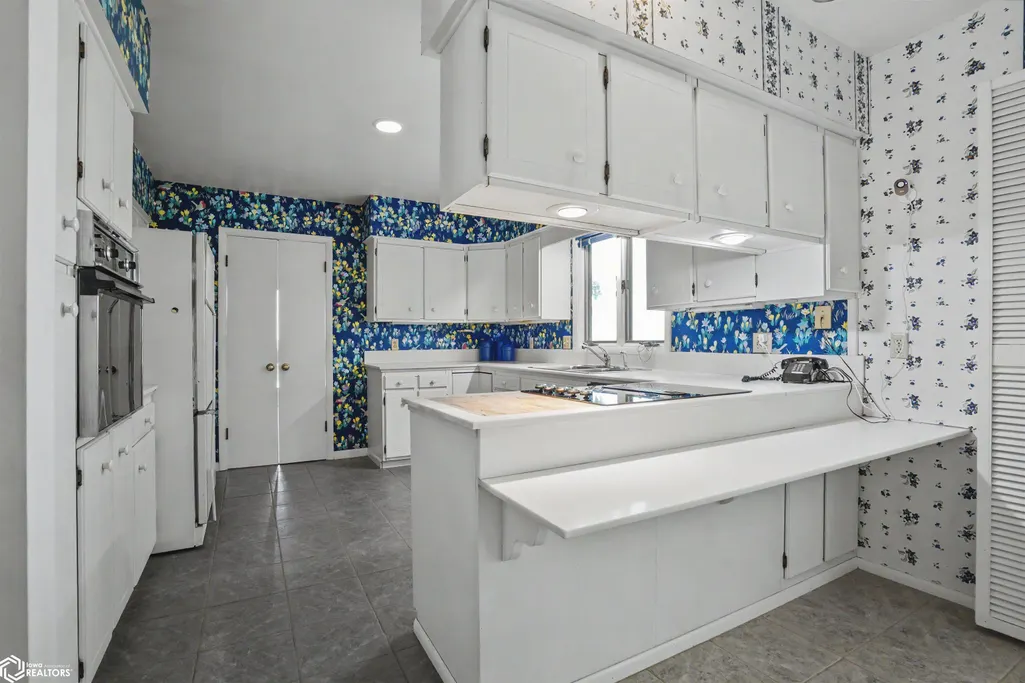
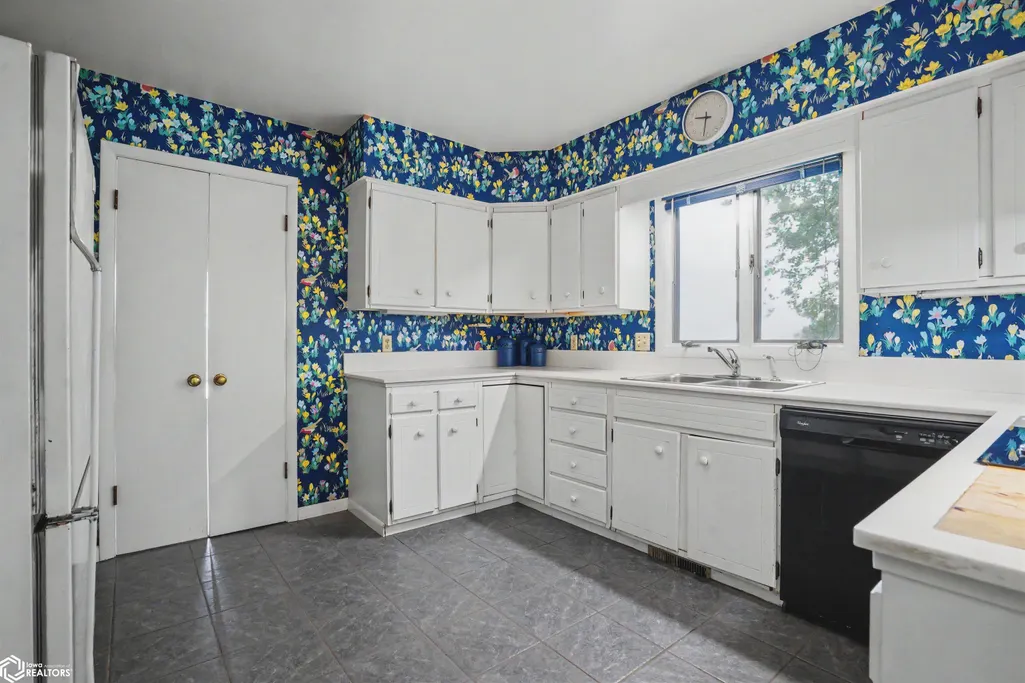
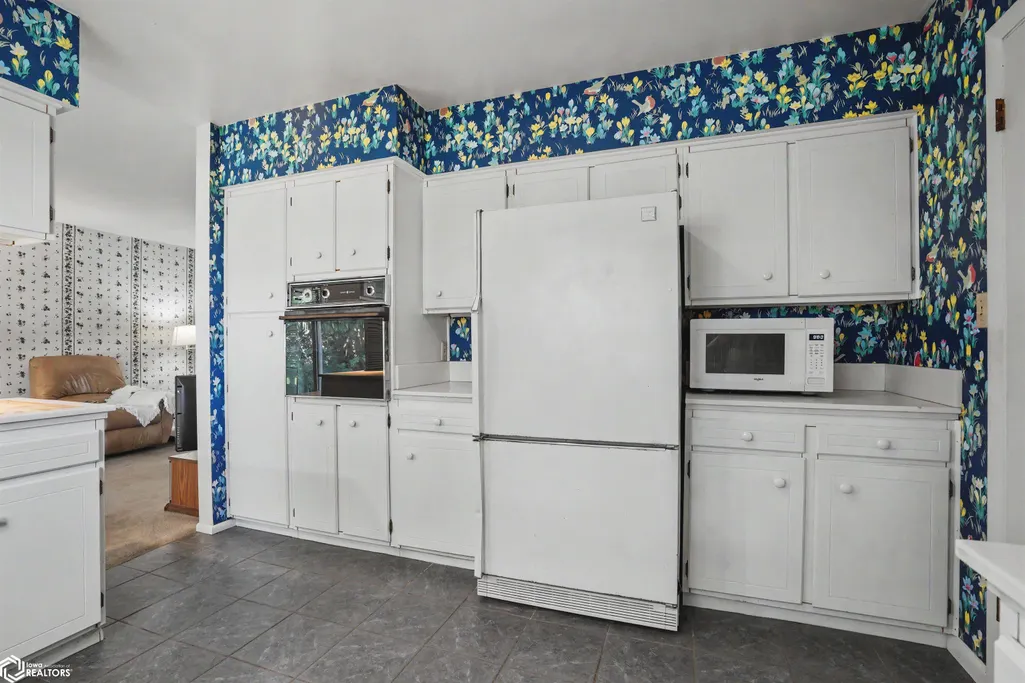
| Appliances | Cooktop,Wall Oven,Exhaust Fan,Dishwasher,Refrigerator,Washer,Dryer |
| Garage Spaces | 2 |
| Construction Materials | Vinyl Siding |
| Year Built | 1978 |
| Levels | Two |
| Property Subtype | Single Family Residence |
| Tax Year | 2024 |
| Accessibility | None |
| County | Des Moines |
| Property Type | Residential |
| Contingency | None |
| Subdivision Name | SOUTHLAWN SUB 4TH ADD |
| Full Baths | 1 |
| Status | Active |
| Directions | From Roosevelt Avenue,turn East onto West Avenue. Turn South onto Willow,then East onto Dill and South onto Aspen. The home is located on the west side of the street. |
| Lot Size Units | Acres |
| Lot Size Square Feet | 13504 |
| Tax Annual Amount | 3940 |
| Living Area Units | Square Feet |
| Standard Status | Active |
| PostalCity | Burlington |
| Legal Description | 9-5 SOUTHLAWN SUB 4TH ADD |
Interior Features
| Basement | Full,Concrete |
|---|---|
| Total Fireplaces | 1 |
| Fireplace Features | Living Room,Wood Burning |
| Fireplace Y/N | Yes |
| Above Grade Finished Area | 1860 |
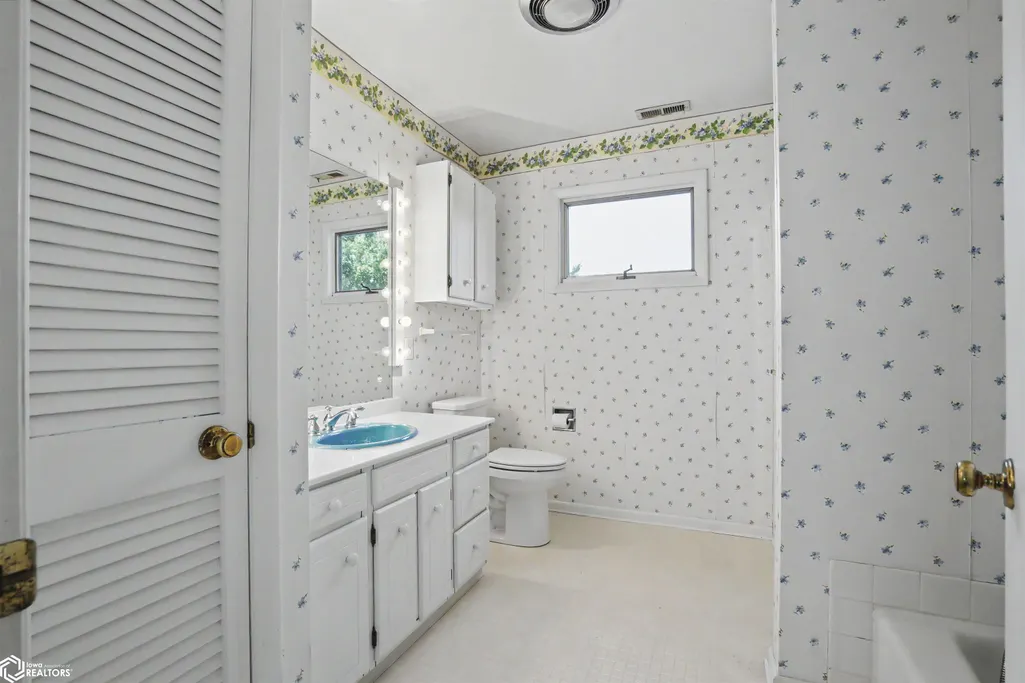
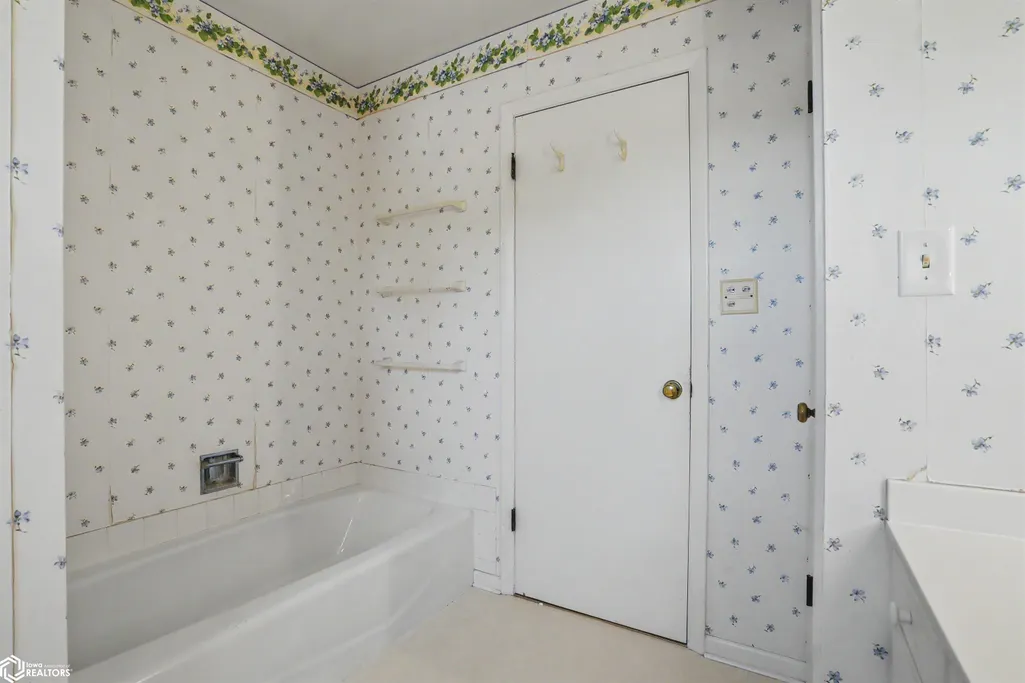
| Half Baths | 1 |
| Total Bedrooms | 2 |
| Total Baths | 2 |
Exterior Features
| Parking Features | Attached,Concrete |
|---|---|
| Water Source | Public |
| Inclusions | There is an enclosed workshop area located within the two car garage. |
| Lot Dimensions | West 111.99 x East 111.55 x North & South 119.5 |
| Lot Size Acres | 0.31 |
Amenities
- Foreclosure
- Views
- Short Sale
- New Construction
- Adult 55+
- Lease To Own
- No HOA Fees
- Furnished
- Primary On Main
- Air Conditioning
- Seller Finance
- Green
- Fixer Upper
- Horse
- Golf
- Fireplace
- Deck
- Garage
- Basement
- Pool
Property vs Single Family Average in 52601
Price
Taxes
Year Built
Visits
 DMAAR: Des Moines Area Association of REALTORS® All information deemed reliable but not guaranteed. All properties are subject to prior sale, change or withdrawal. Neither listing broker(s) or information provider(s) shall be responsible for any typographical errors, misinformation, misprints and shall be held totally harmless. Listing(s) information is provided for consumer's personal, non-commercial use and may not be used for any purpose other than to identify prospective properties consumers
 All information deemed reliable but not guaranteed. All properties are subject to prior sale, change or withdrawal. Neither listing broker(s) or information provider(s) shall be responsible for any typographical errors, misinformation, misprints and shall be held totally harmless. Listing(s) information is provided for consumer's personal, non-commercial use and may not be used for any purpose other than to identify prospective properties consumers may be interested in purchasing. The data relating
 All information deemed reliable but not guaranteed. All properties are subject to prior sale, change or withdrawal. Neither listing broker(s) or information provider(s) shall be responsible for any typographical errors, misinformation, misprints and shall be held totally harmless. Listing(s) information is provided for consumer's personal, non-commercial use and may not be used for any purpose other than to identify prospective properties consumers may be interested in purchasing. The data relating
 All information deemed reliable but not guaranteed. All properties are subject to prior sale, change or withdrawal. Neither listing broker(s) or information provider(s) shall be responsible for any typographical errors, misinformation, misprints and shall be held totally harmless. Listing(s) information is provided for consumer's personal, non-commercial use and may not be used for any purpose other than to identify prospective properties consumers may be interested in purchasing. The data relating
