




Address
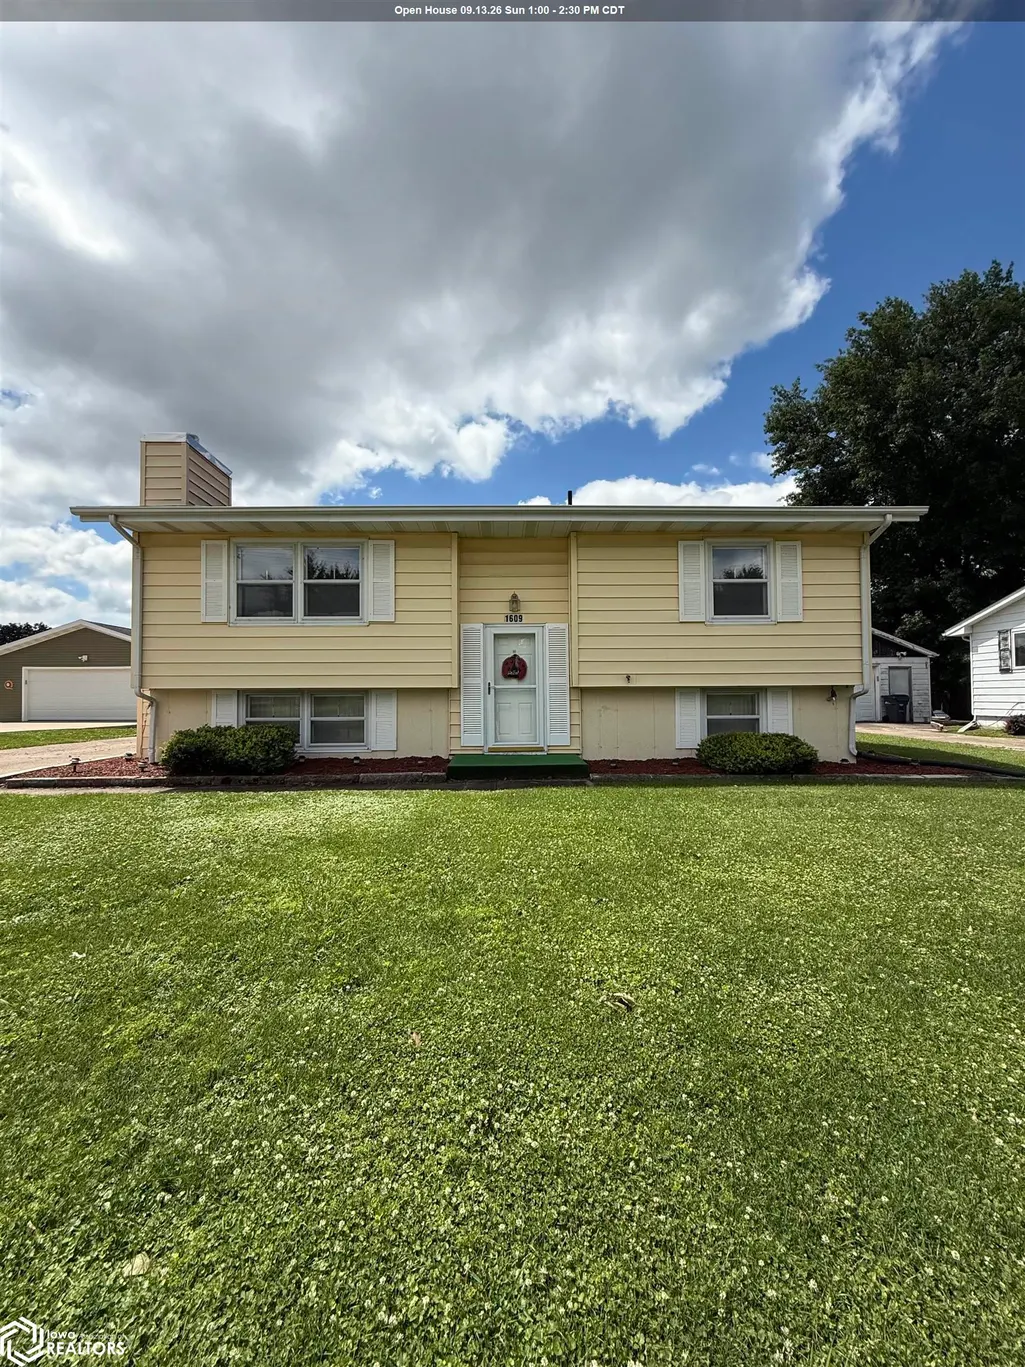
1609 Hillary Avenue, Burlington, IA
Price
$ 173,000
Property Attributes
- MLS#6339501
- TypeSingle Family
- Listing Status Active
- CountyDES MOINES
- CityBurlington
- AreaDes Moines
- NeighborhoodBLACKHAWK PLAINS
- Zip52601
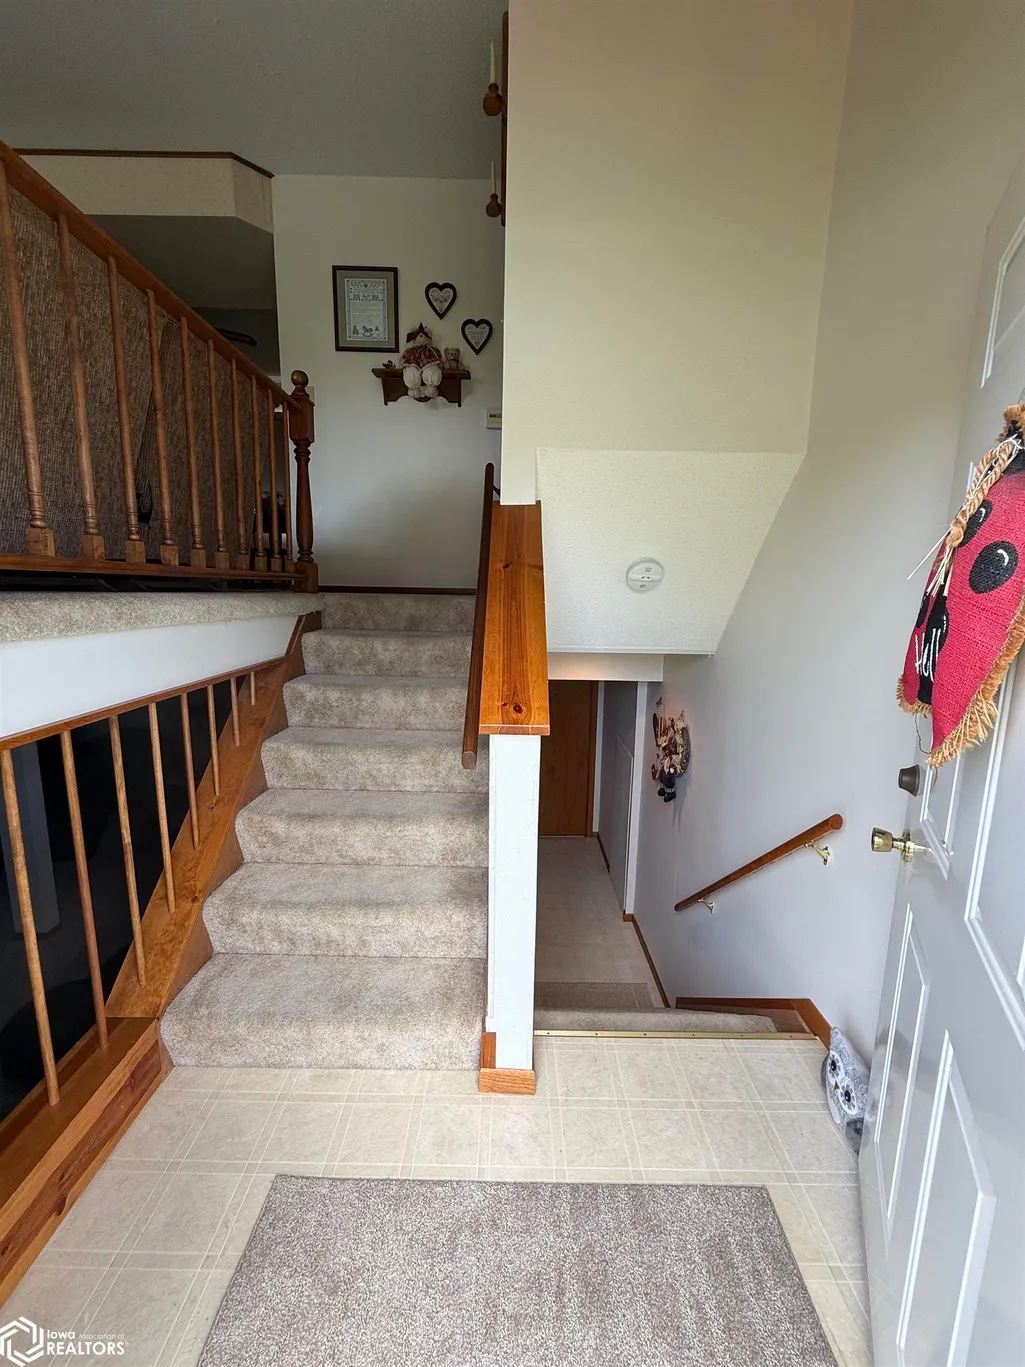
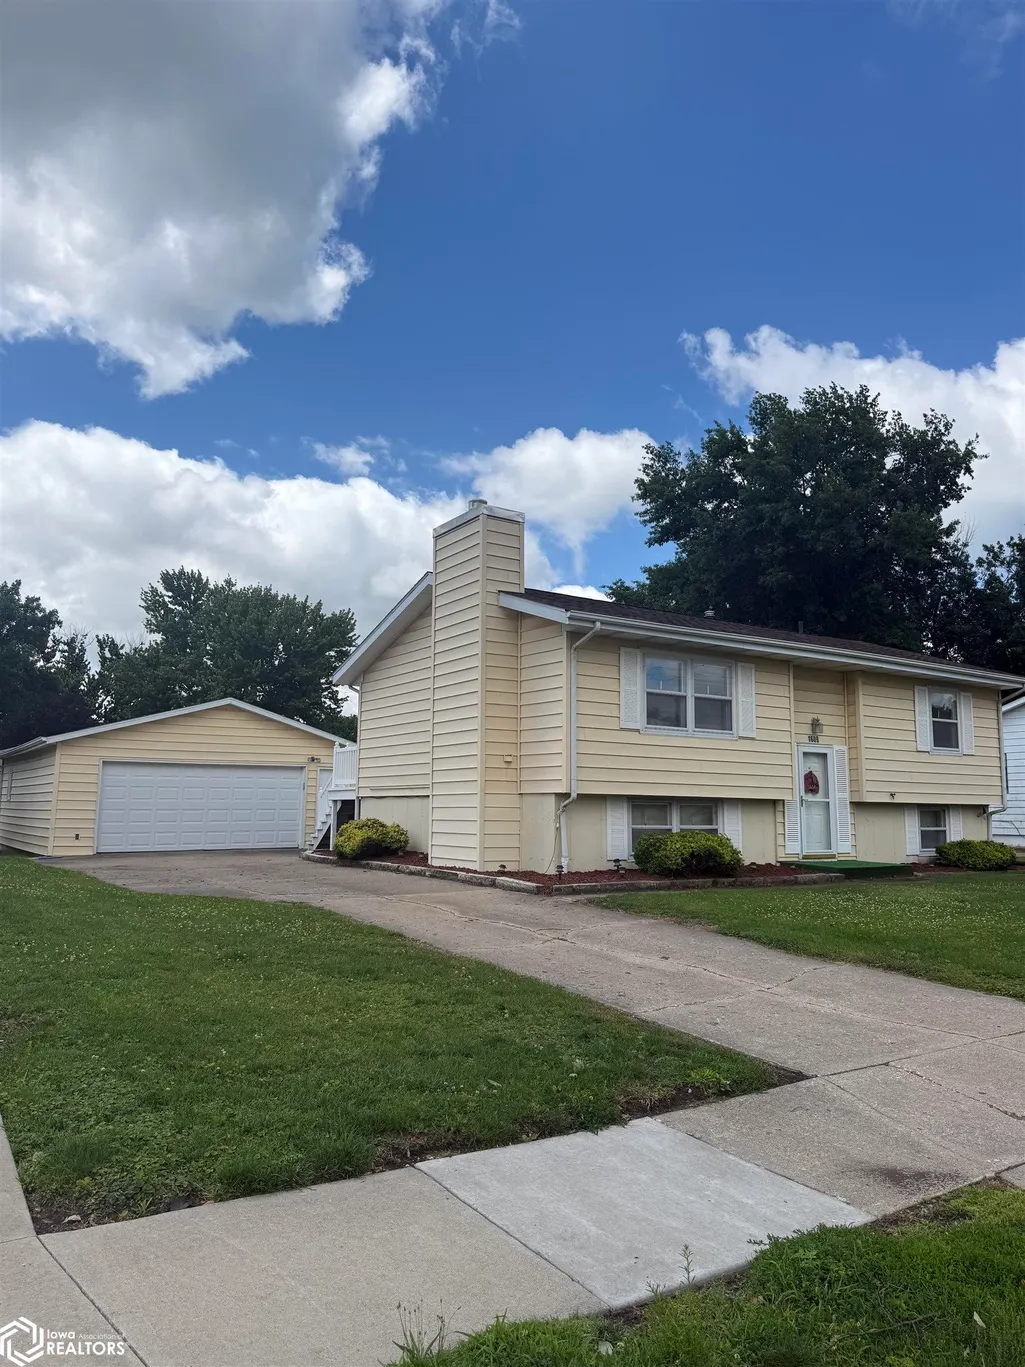
- StyleSplit Foyer
- Year Built1972
- Taxes$ 2395
- Price$ 173,000
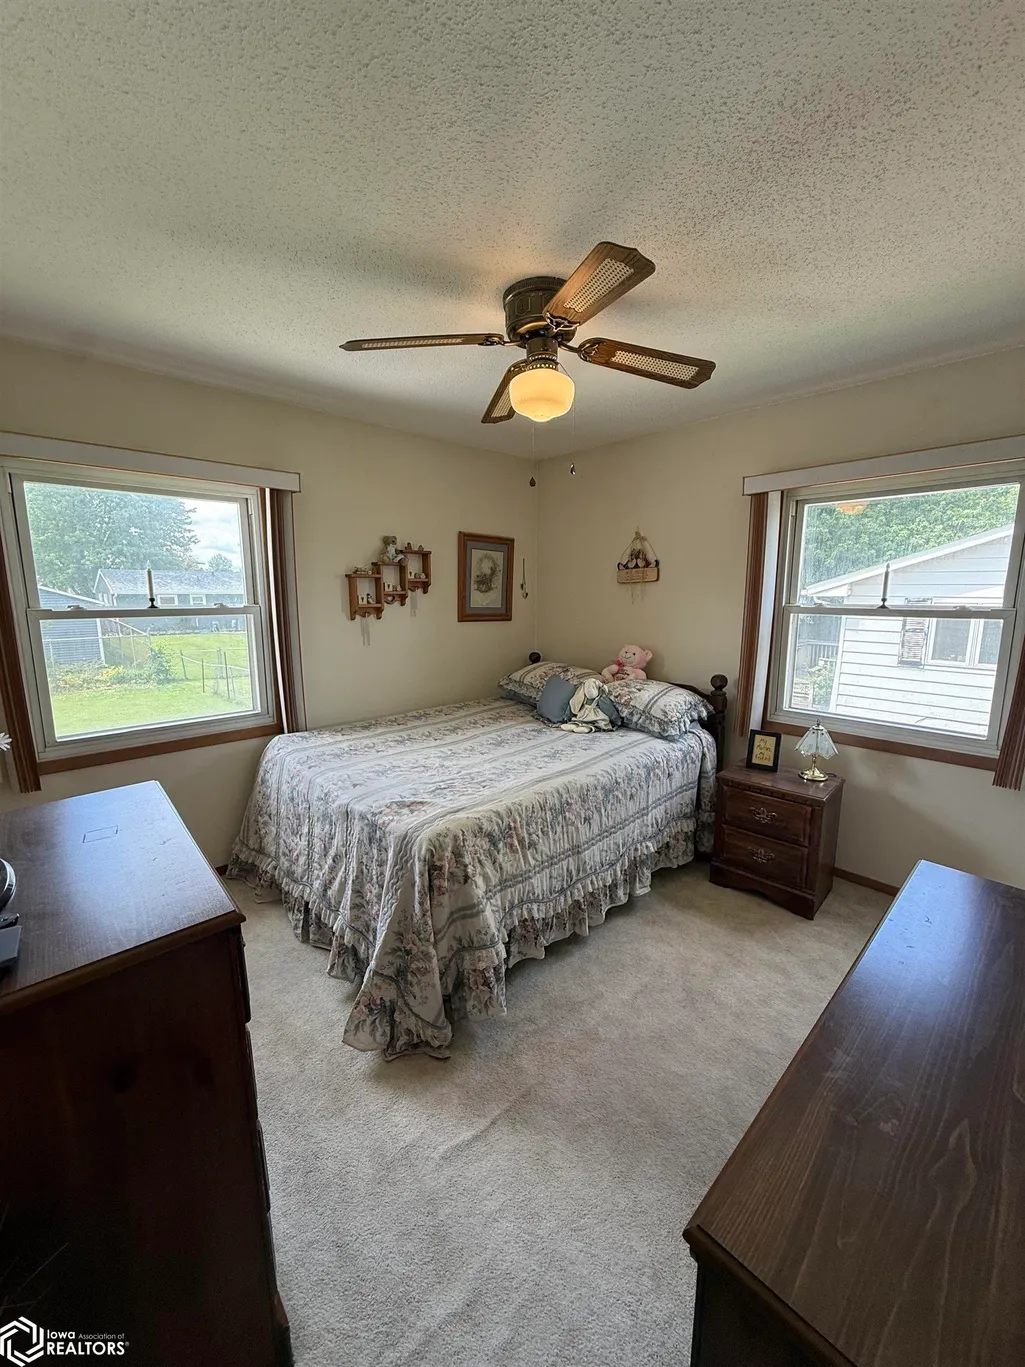
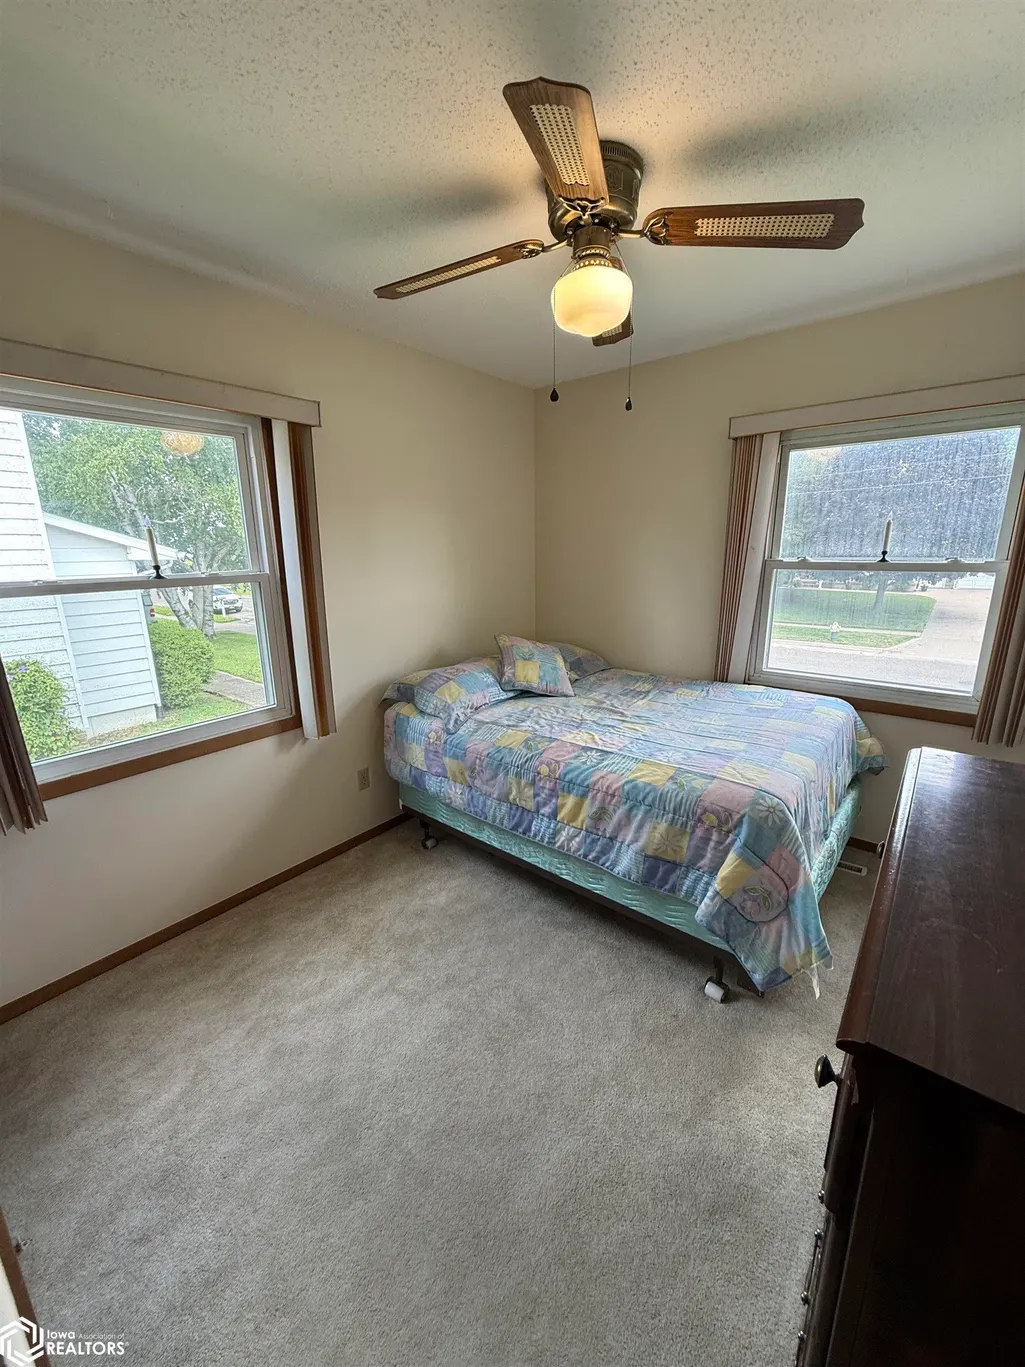
- Bedrooms3
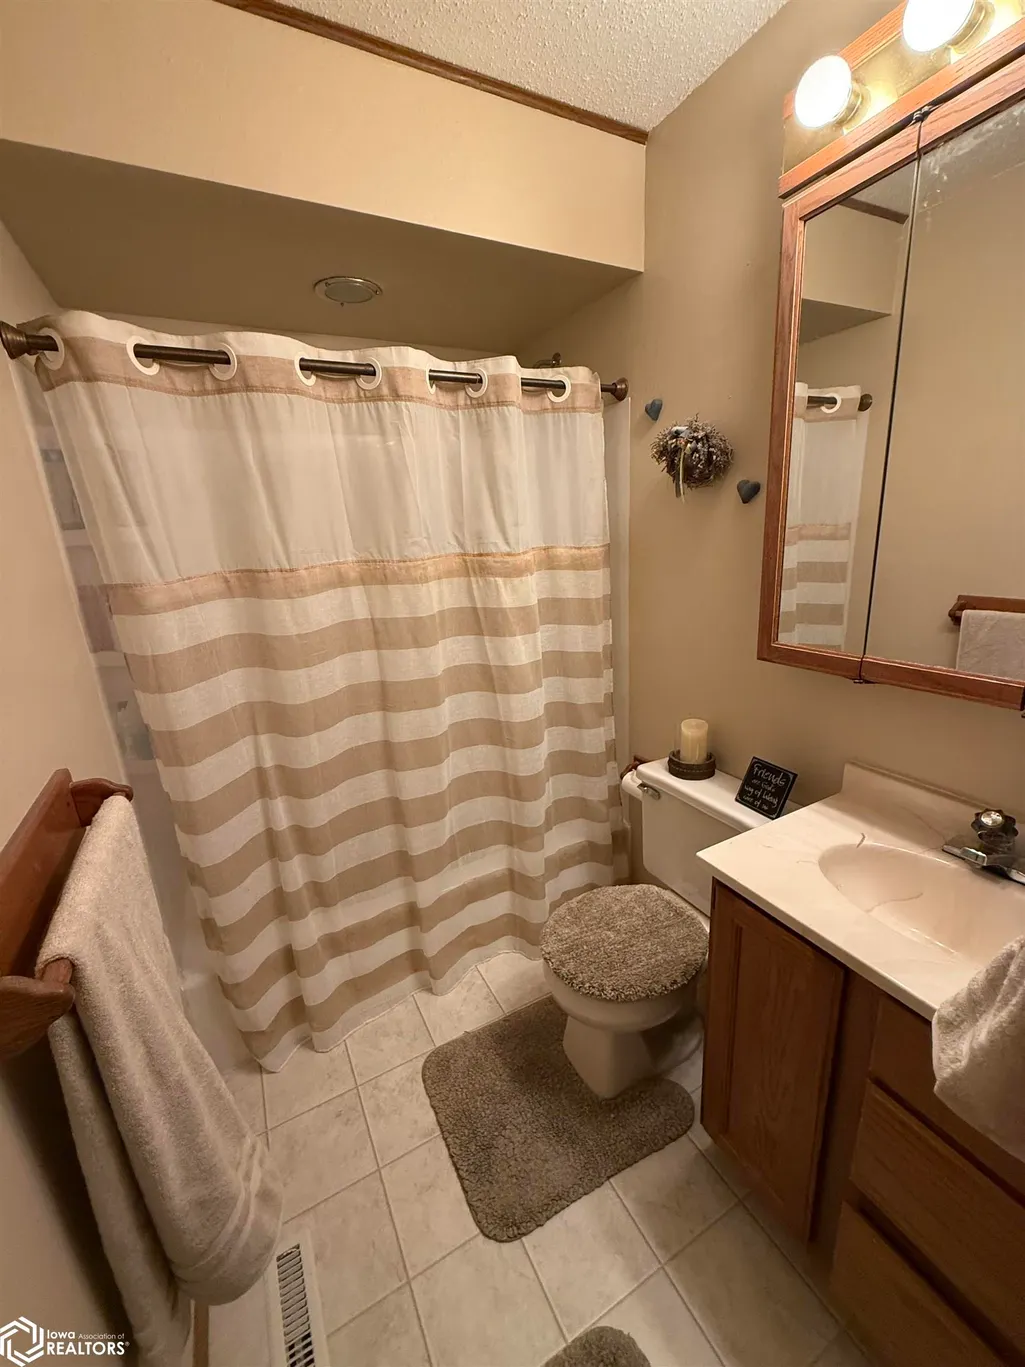
- Full Bathrooms1
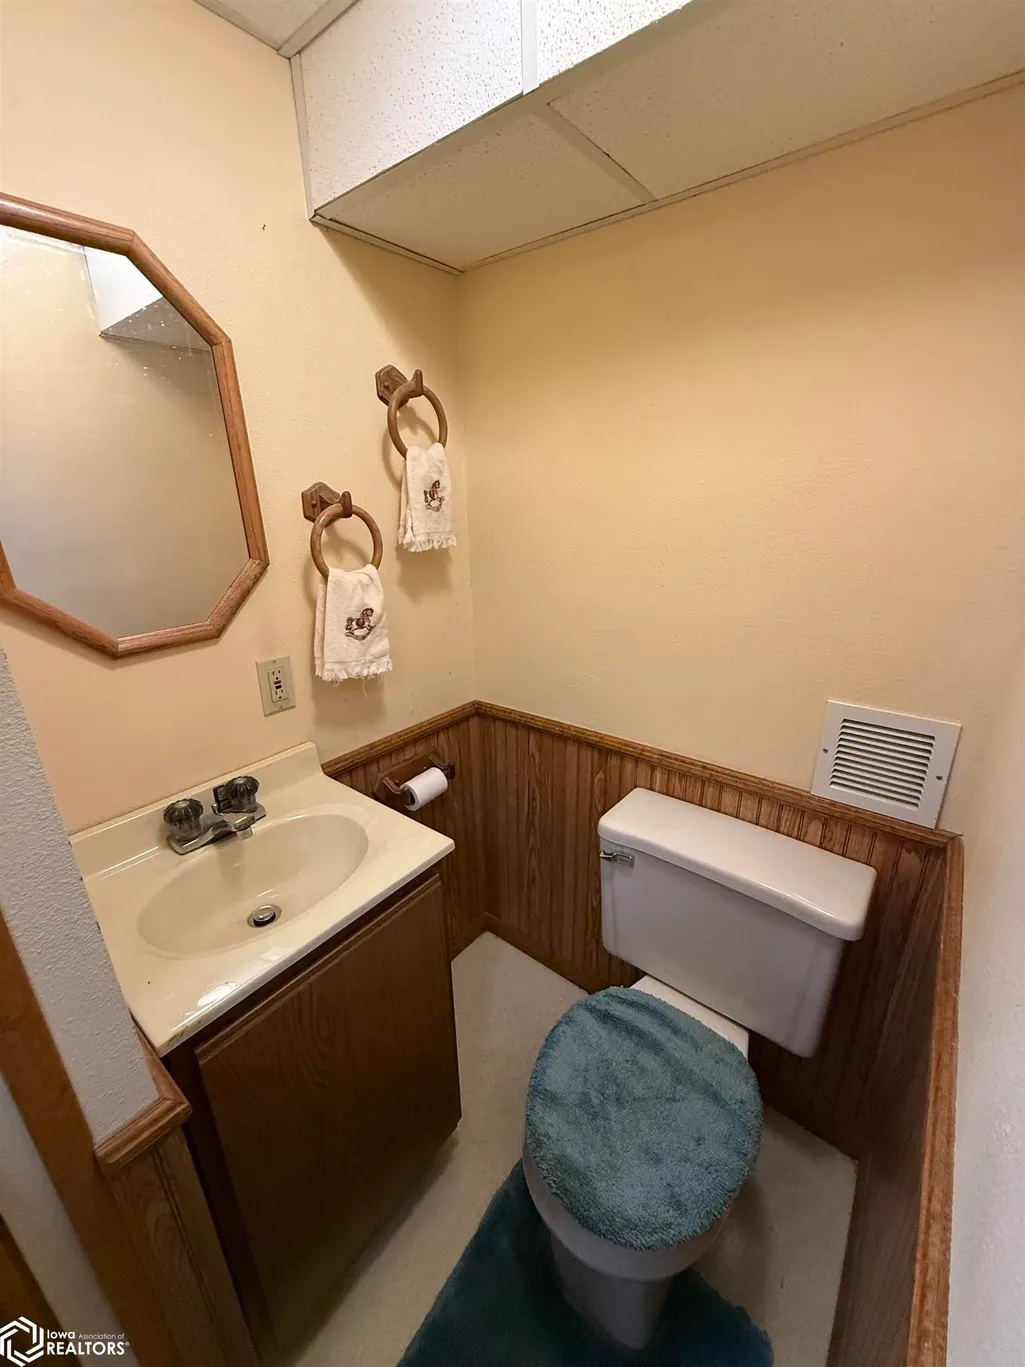
- Half Bathrooms2
- Sqr Footage906
- Lot Size0.17 Acres
Data Source:
Iowa Association of REALTORS®
Property Description
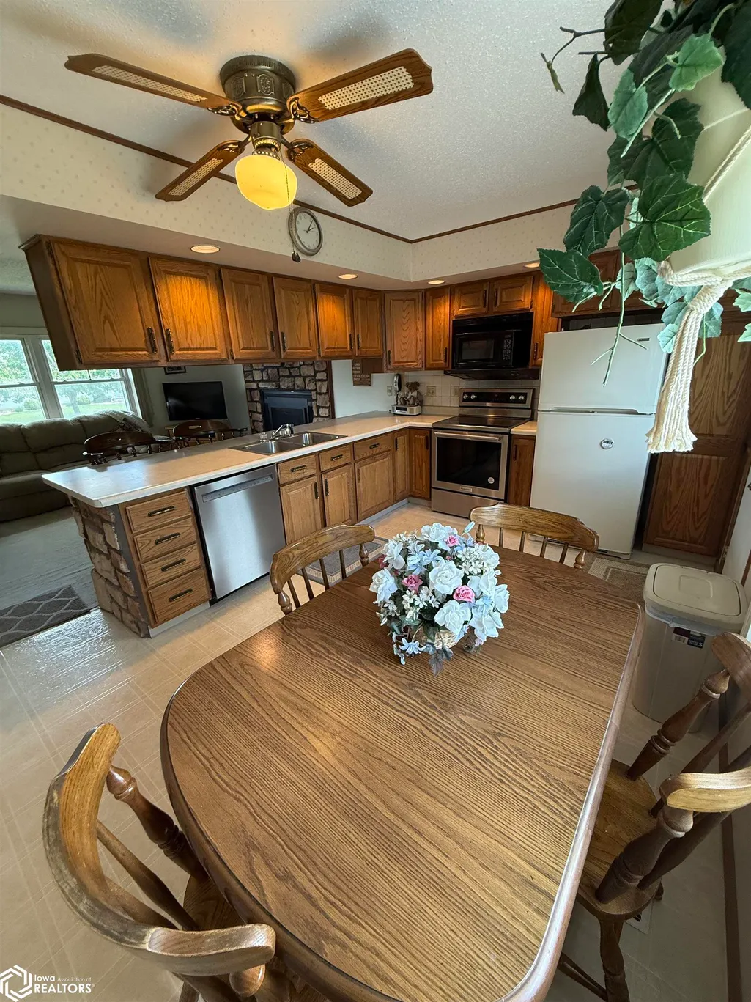
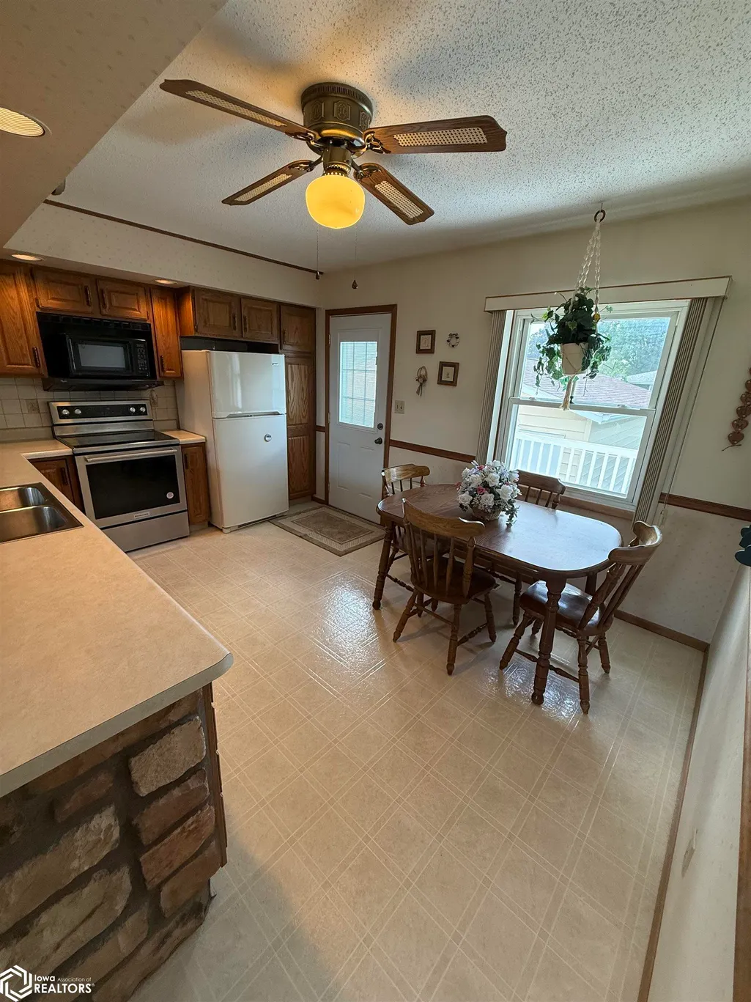
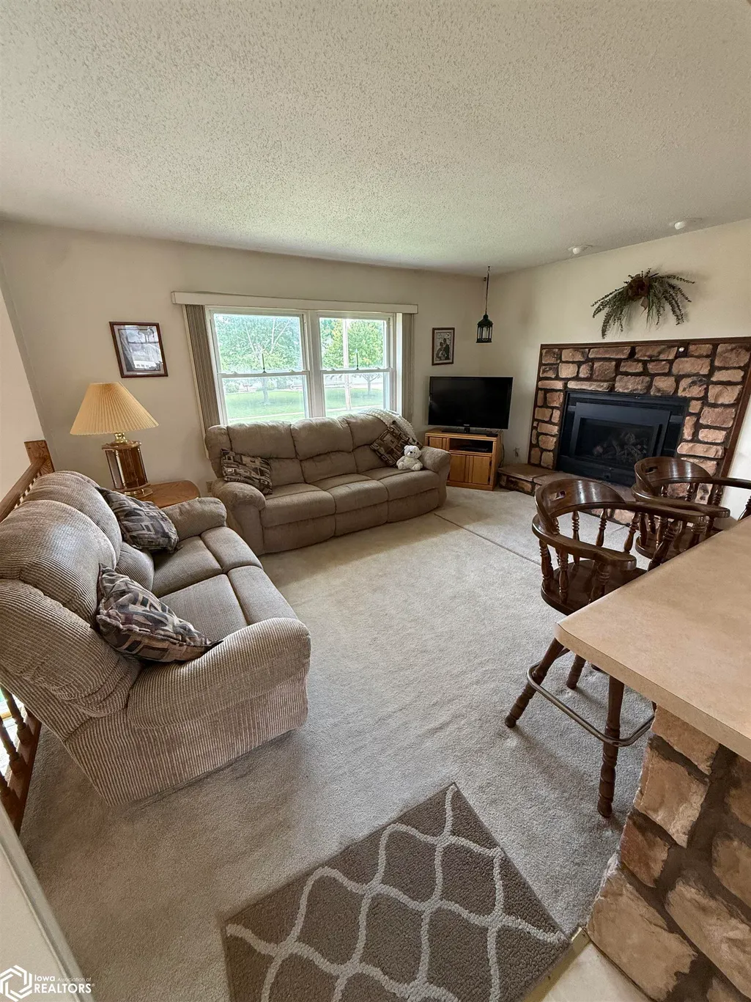
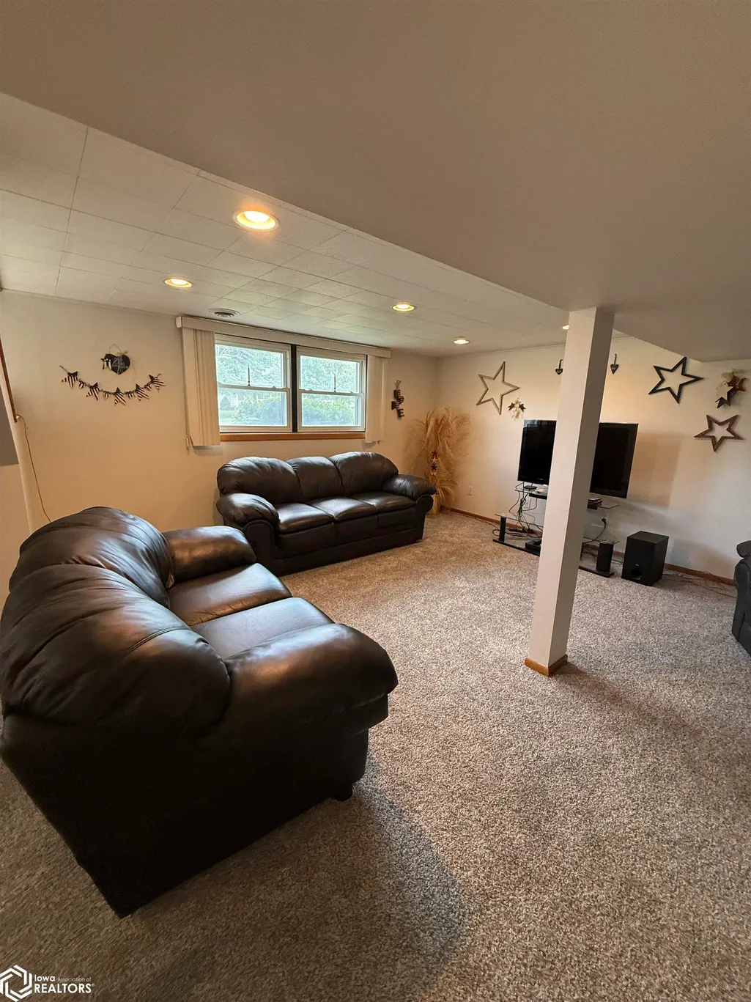
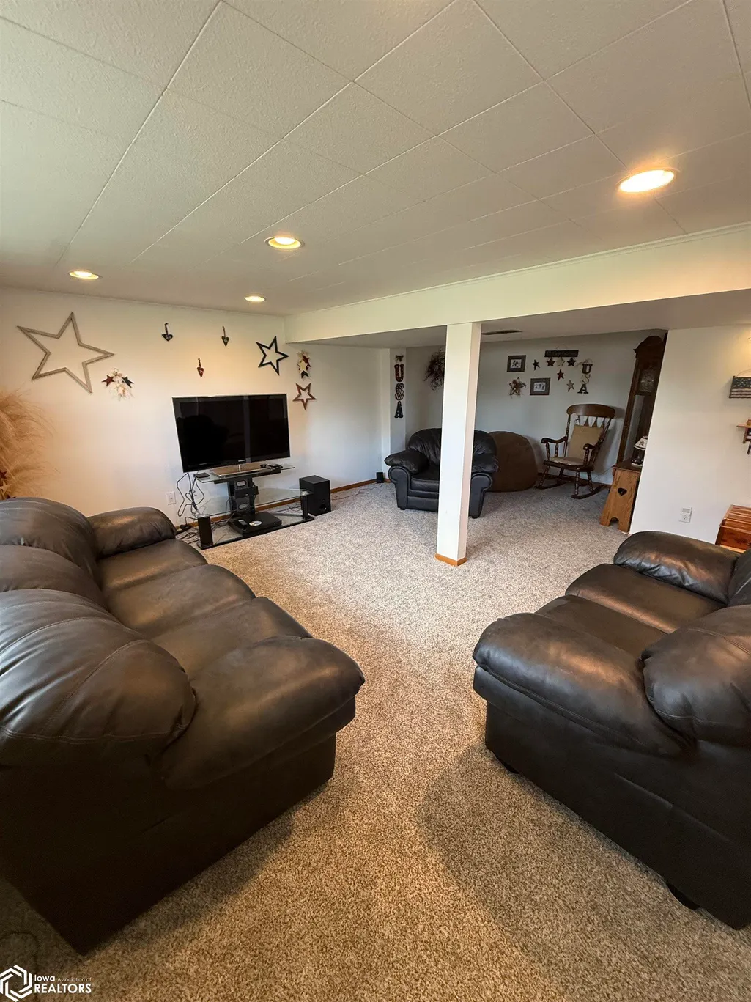
Welcome to 1609 Hillary Ave - first time on the market since 1979! This well-maintained and well-loved home is ready for its next chapter. This home offers 3 bedrooms, 1.5 bathrooms, and a 4th non-conforming bedroom. The whole-house inspection has already been completed, making this property truly move-in ready for its new owners. Major updates including a new roof in 2022, updated kitchen appliances and a new gas burning fireplace in the living room! Call your favorite agent for a showing today!
| Price History | |
|---|---|
| 6/19/2026 | Listed $210,000 |
| 6/27/2026 | 6$199,000 |
| 7/16/2026 | 6$189,000 |
| 7/24/2026 | 4$182,000 |
| 8/3/2026 | 2$179,000 |
| 9/4/2026 | 4$173,000 |
General Features
| Sewer | City Sewer/Connected |
|---|---|
| Heating | Forced Air |
| Cooling | Central Air,Whole House Fan |
| Roof | Age 8 Years or Less,Shingle |
| Appliances | Range,Microwave,Exhaust Fan,Dishwasher,Refrigerator,Washer,Dryer |
| Garage Spaces | 2 |
| Architectural Style | Split Foyer |
| Construction Materials | Concrete,Vinyl Siding |
| Year Built | 1972 |
| Electric | 100 Amp Service |
| Property Subtype | Single Family Residence |
| Tax Year | 2024 |
| Accessibility | None |
| County | Des Moines |
| Property Type | Residential |
| Contingency | None |
| Subdivision Name | BLACKHAWK PLAINS |
| Full Baths | 1 |
| Status | Active |
| Directions | From Summer St,East on Hillary Ave,Home on South side of Hillary |
| Lot Size Units | Acres |
| Lot Size Square Feet | 7405 |
| Tax Annual Amount | 2395 |
| Living Area Units | Square Feet |
| Standard Status | Active |
| PostalCity | Burlington |
| Legal Description | 5 BLACKHAWK PLAINS |
Interior Features
| Basement | Full,Finished,Storage Space |
|---|---|
| Flooring | Carpet,Linoleum |
| Total Fireplaces | 1 |
| Fireplace Features | Gas,Living Room |
| Fireplace Y/N | Yes |
| Above Grade Finished Area | 906 |
| Half Baths | 2 |
| Total Bedrooms | 3 |
| Total Baths | 3 |
Exterior Features
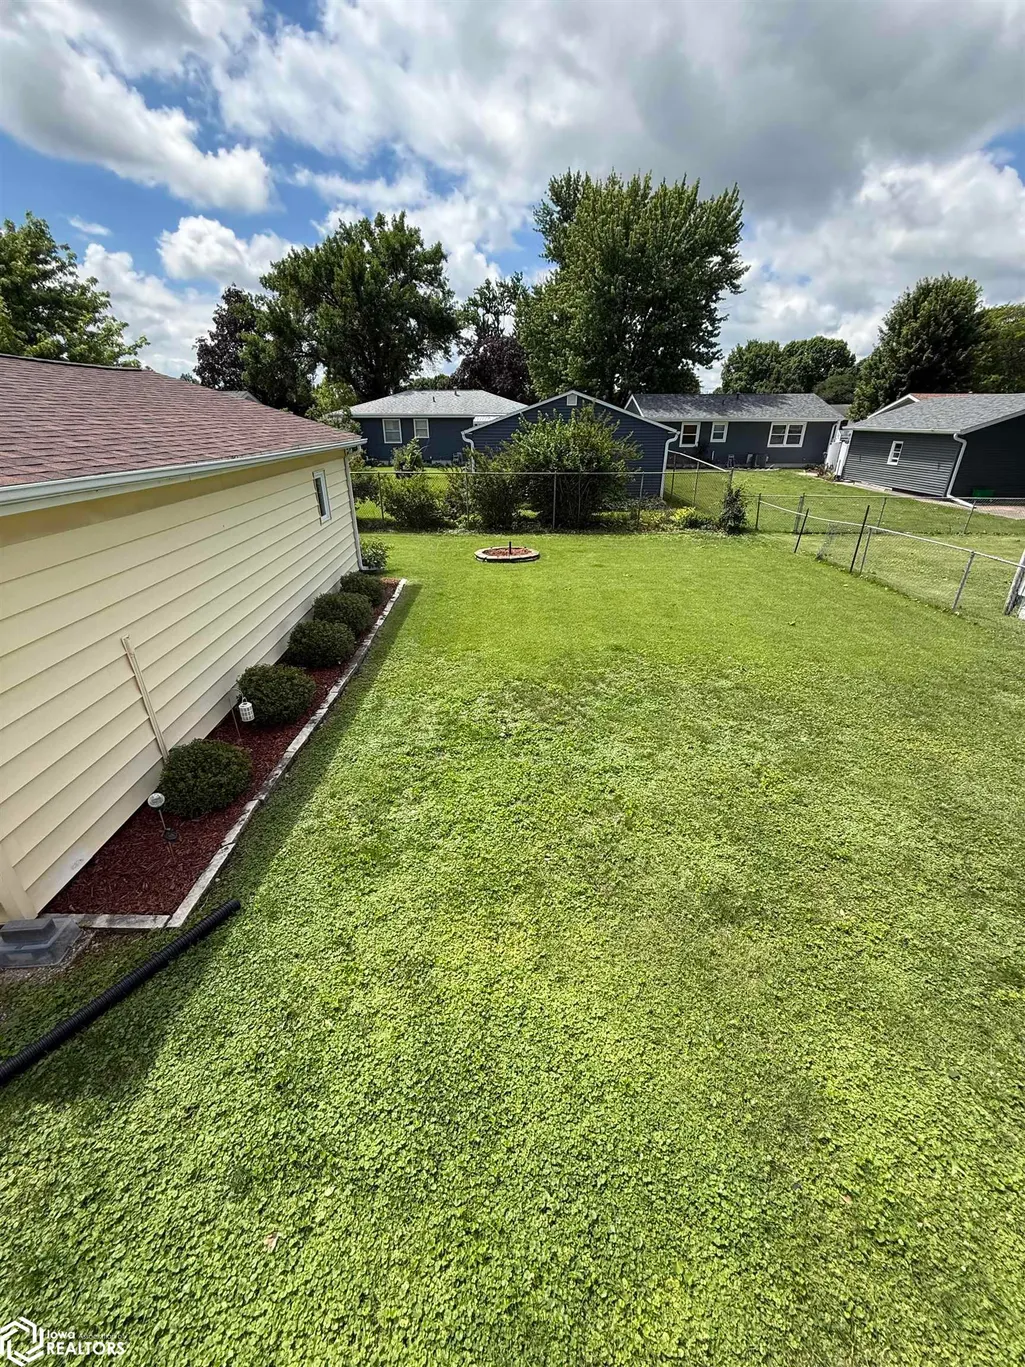
| Fencing | Partial |
|---|---|
| Parking Features | Detached Garage,Concrete |
| Water Source | Public |
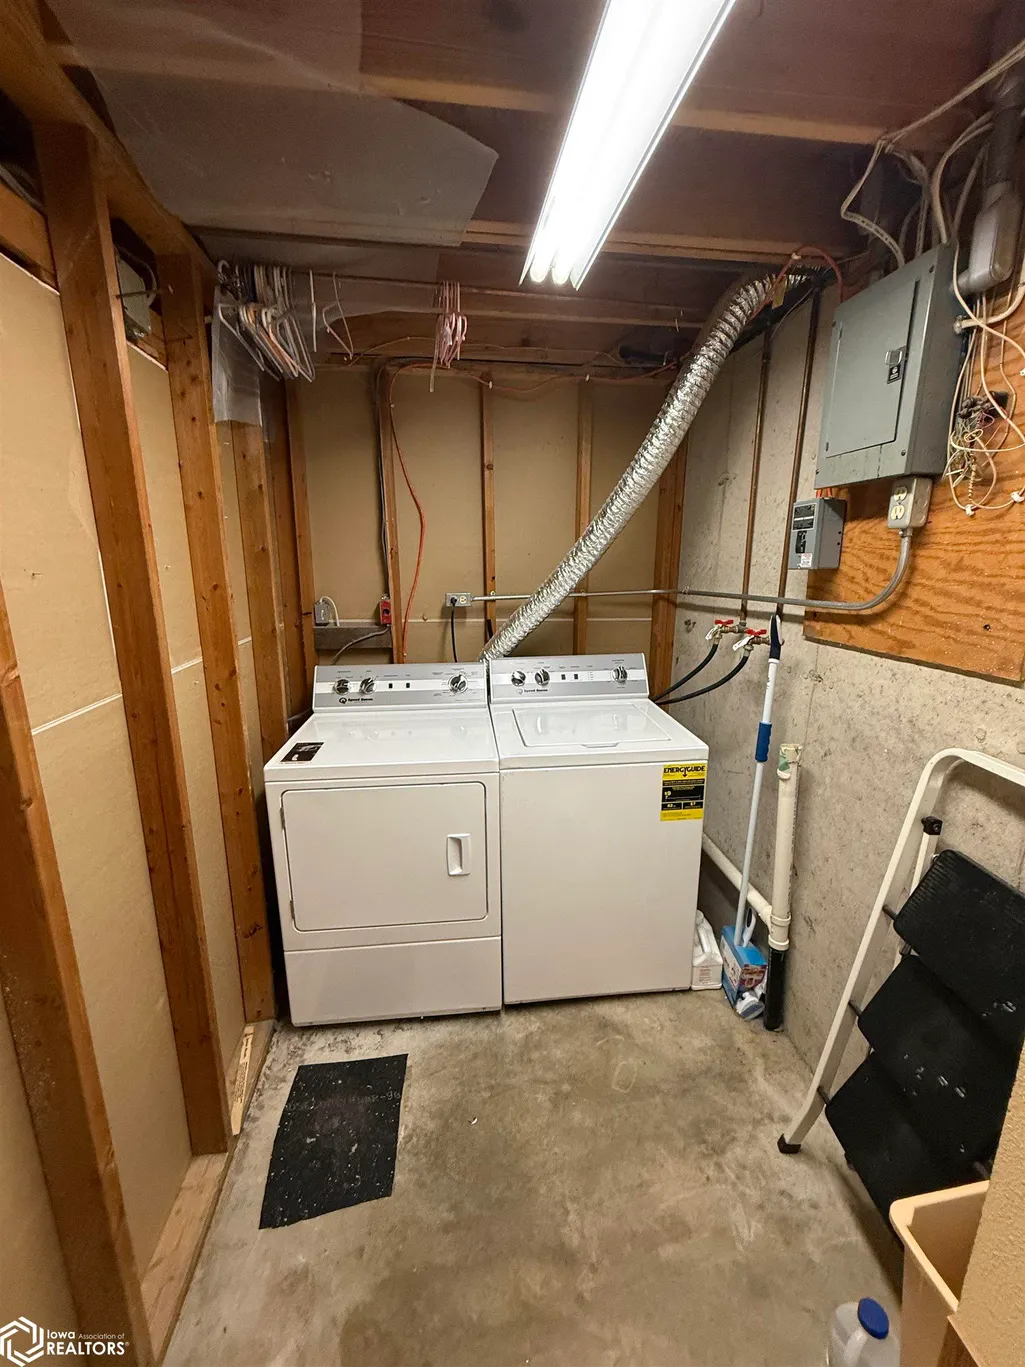
| Inclusions | Washer & Dryer to stay with home along with all kitchen appliances. |
| Lot Dimensions | 0.17 Acres |
| Lot Size Acres | 0.17 |
| Road Frontage Type | City Street |
| Road Responsibility | Public Maintained Road |
Amenities
- Foreclosure
- Views
- Short Sale
- New Construction
- Adult 55+
- Lease To Own
- No HOA Fees
- Furnished
- Primary On Main
- Air Conditioning
- Seller Finance
- Green
- Fixer Upper
- Horse
- Golf
- Fireplace
- Deck
- Garage
- Basement
- Pool
Property vs Single Family Average in 52601
Price
Taxes
Year Built
Visits
 DMAAR: Des Moines Area Association of REALTORS® All information deemed reliable but not guaranteed. All properties are subject to prior sale, change or withdrawal. Neither listing broker(s) or information provider(s) shall be responsible for any typographical errors, misinformation, misprints and shall be held totally harmless. Listing(s) information is provided for consumer's personal, non-commercial use and may not be used for any purpose other than to identify prospective properties consumers
 All information deemed reliable but not guaranteed. All properties are subject to prior sale, change or withdrawal. Neither listing broker(s) or information provider(s) shall be responsible for any typographical errors, misinformation, misprints and shall be held totally harmless. Listing(s) information is provided for consumer's personal, non-commercial use and may not be used for any purpose other than to identify prospective properties consumers may be interested in purchasing. The data relating
 All information deemed reliable but not guaranteed. All properties are subject to prior sale, change or withdrawal. Neither listing broker(s) or information provider(s) shall be responsible for any typographical errors, misinformation, misprints and shall be held totally harmless. Listing(s) information is provided for consumer's personal, non-commercial use and may not be used for any purpose other than to identify prospective properties consumers may be interested in purchasing. The data relating
 All information deemed reliable but not guaranteed. All properties are subject to prior sale, change or withdrawal. Neither listing broker(s) or information provider(s) shall be responsible for any typographical errors, misinformation, misprints and shall be held totally harmless. Listing(s) information is provided for consumer's personal, non-commercial use and may not be used for any purpose other than to identify prospective properties consumers may be interested in purchasing. The data relating
