












Address
609 Crisman Street, Dysart, IA
Price
$ 179,900
Property Attributes
- MLS#6338814
- TypeSingle Family
- Listing Status Active
- CountyTAMA
- CityDysart
- AreaTama
- Zip52224
- Style
- Year Built1910
- Taxes$ 2407
- Price$ 179,900
- Bedrooms4
- Full Bathrooms1
- Half Bathrooms1
- Sqr Footage1698
- Lot Size0.14 Acres
Data Source:
Iowa Association of REALTORS®
Property Description
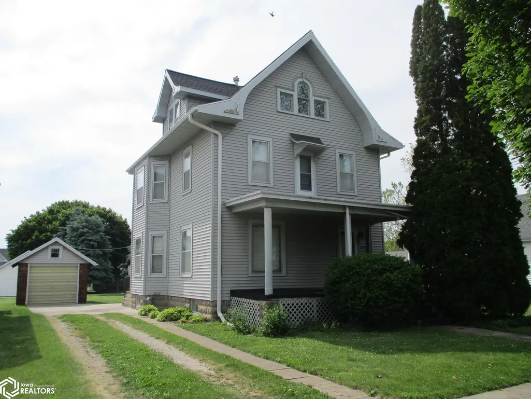
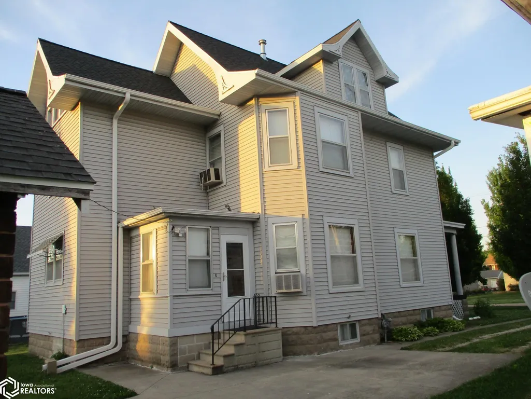
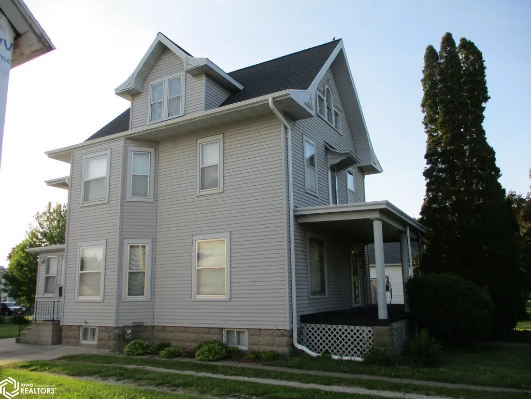
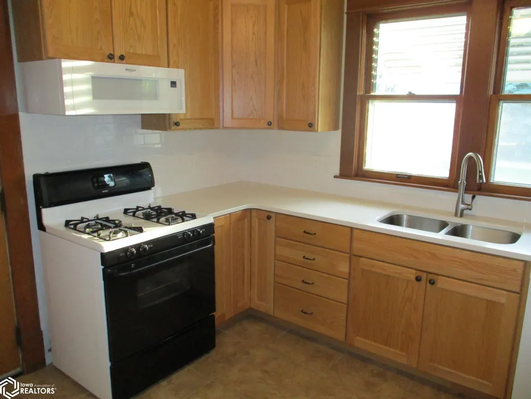
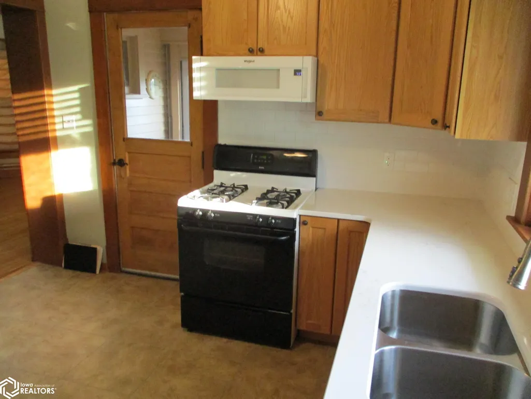
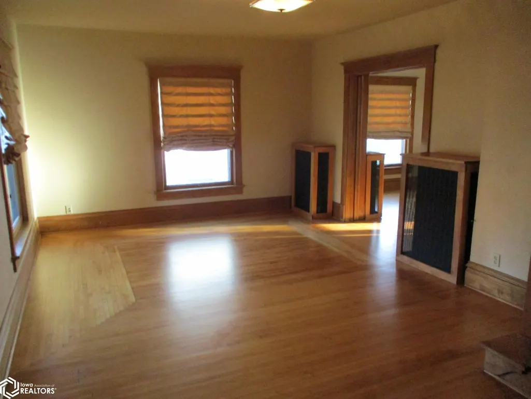
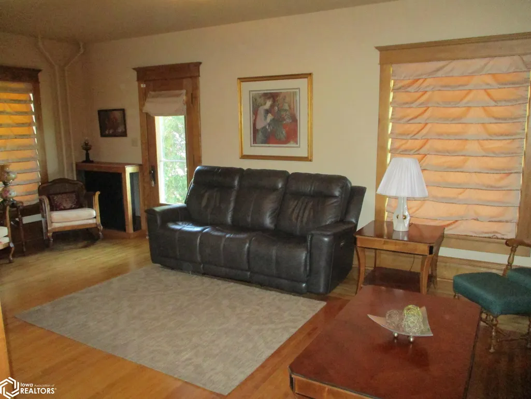
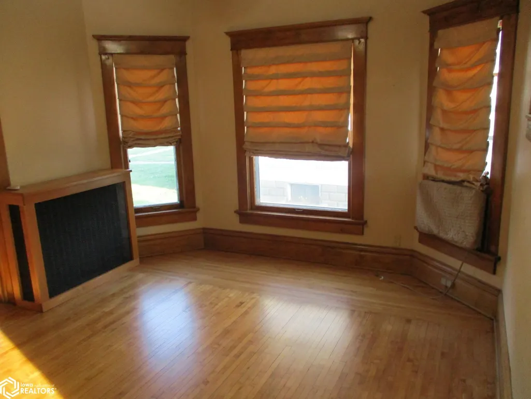
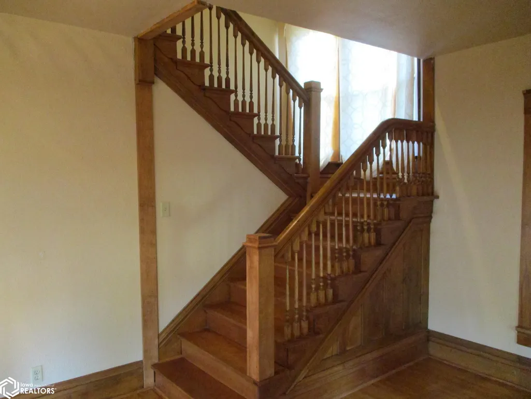
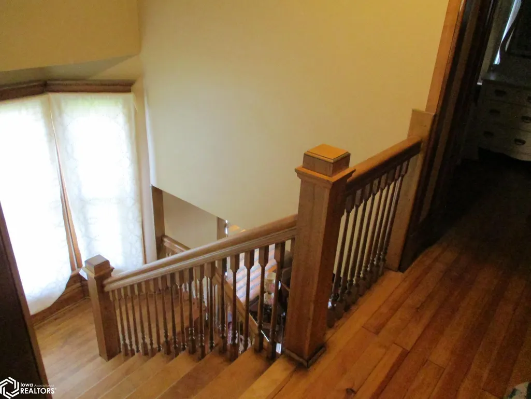
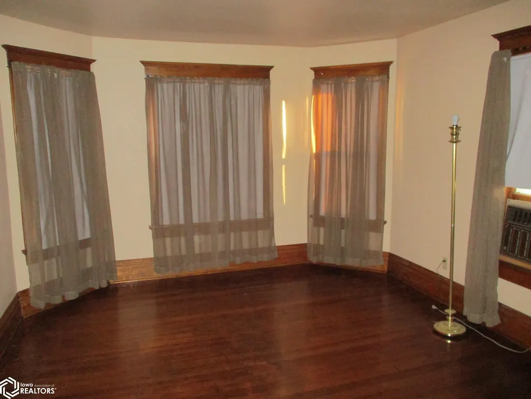
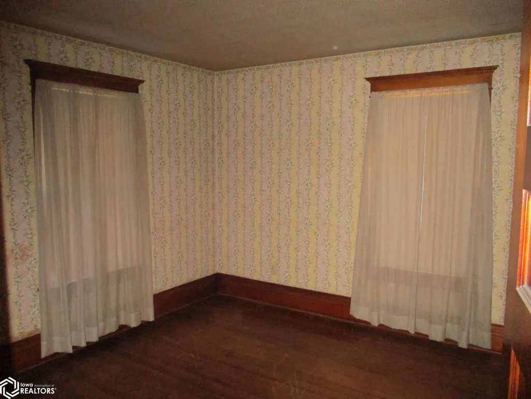
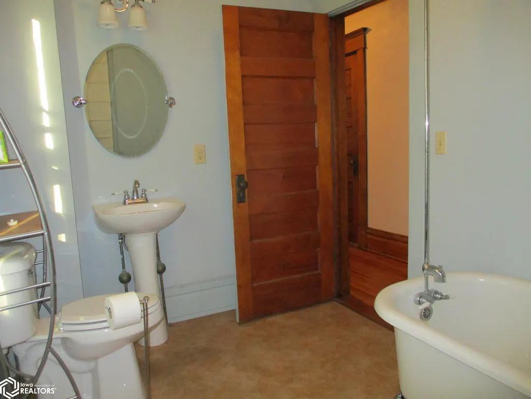
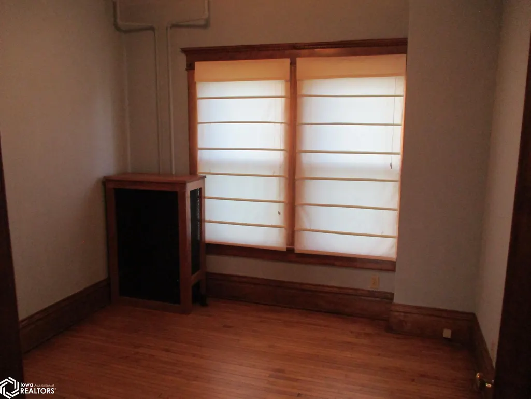
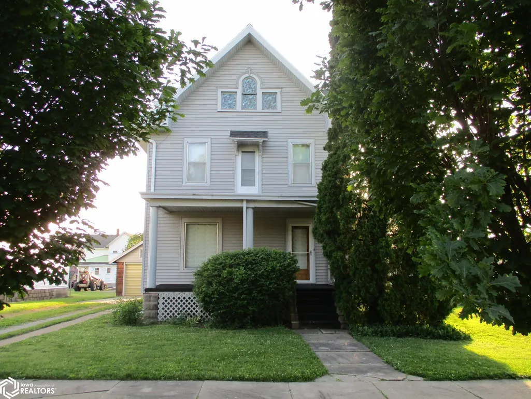
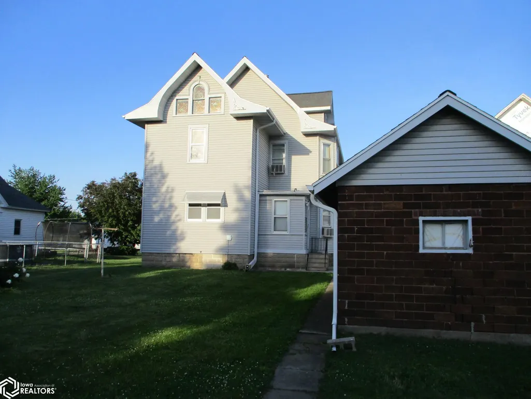
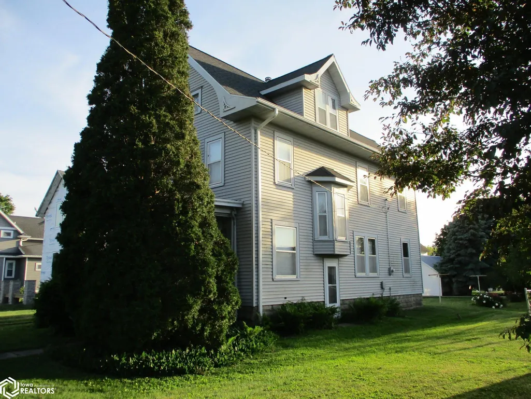
This exceptionally well kept 2 story, 3-4 bedroom, 1.5 bath home offers very nice original woodwork, hardwood floors, leaded glass windows & glass pocket doors. The kitchen has been recently updated including a quartz countertop, a built-in microwave and a dishwasher. There is a very nice formal dining room, a large spacious living room and a beautiful open staircase!! An open front porch with mature trees in the front yard! A new roof 5 years ago. Amenities include a public pool, daycare for families, a public library, a beautiful city park and many community activities through-out the year!!
| Price History | |
|---|---|
| 5/28/2026 | Listed $179,900 |
General Features
| Sewer | City Sewer/Connected |
|---|---|
| Heating | Hot Water |
| Cooling | Window Unit(s) |
| Roof | Age 8 Years or Less,Shingle |
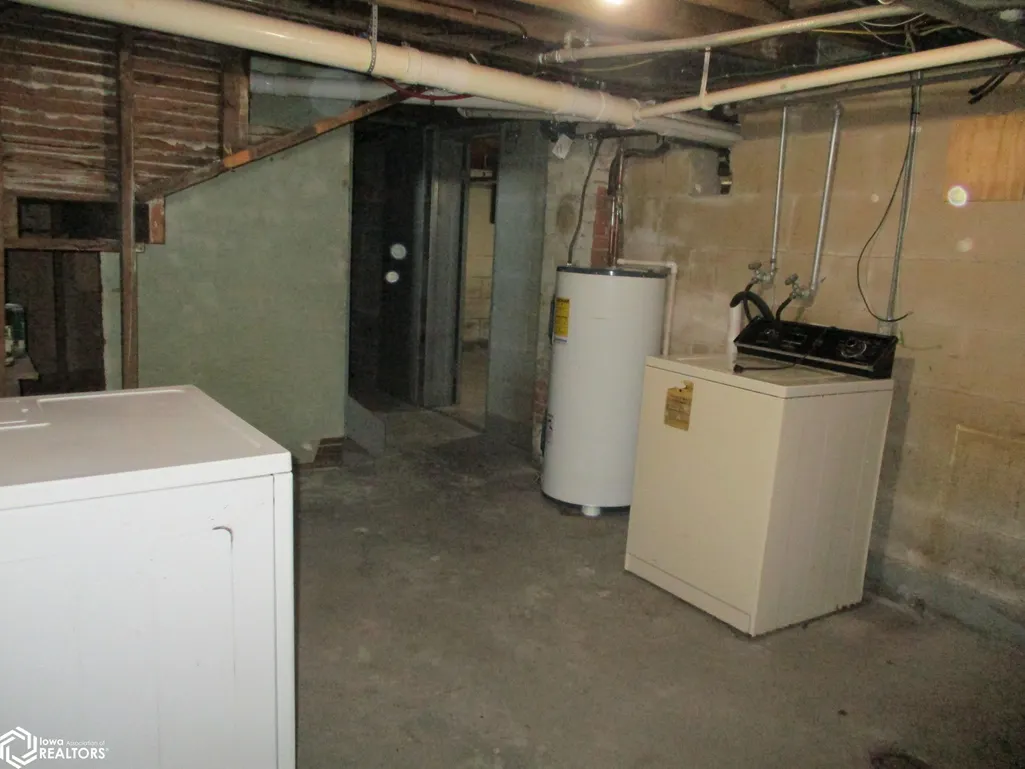
| Appliances | Range,Microwave,Dishwasher,Refrigerator,Washer,Dryer |
| Zoning | Residential-Single Family |
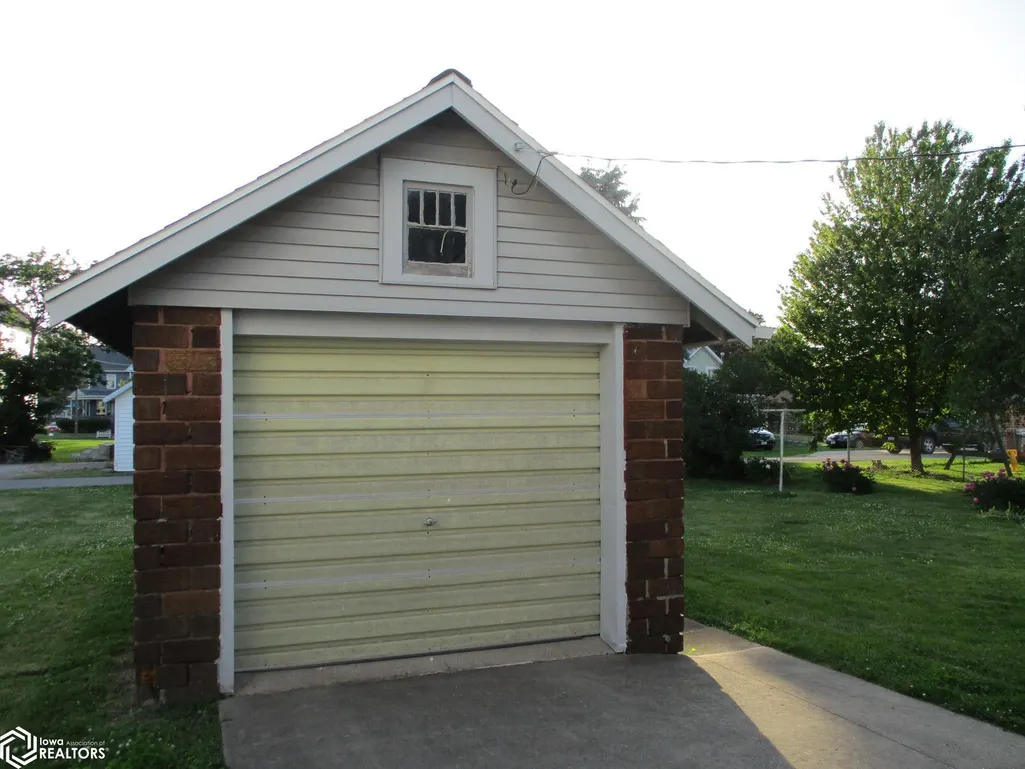
| Garage Spaces | 1 |
| Construction Materials | Frame,Vinyl Siding |
| Year Built | 1910 |
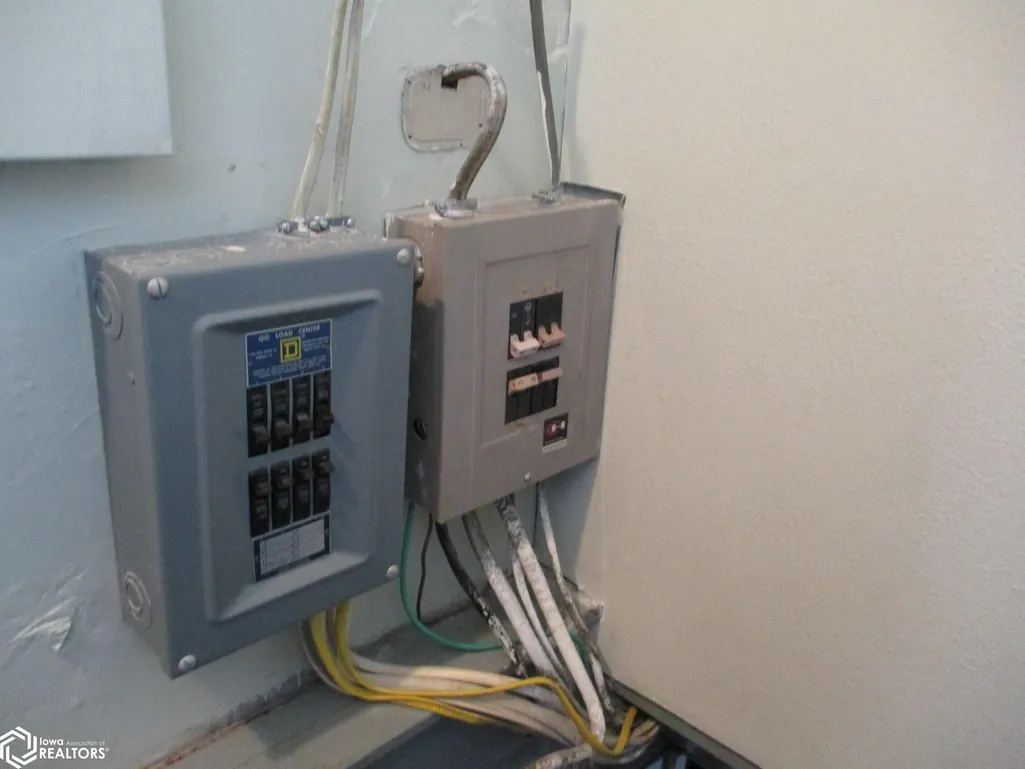
| Electric | Circuit Breakers,Fuses |
| Levels | Two |
| Property Subtype | Single Family Residence |
| Tax Year | 2026 |
| Accessibility | None |
| County | Tama |
| Property Type | Residential |
| Contingency | None |
| Full Baths | 1 |
| Status | Active |
| Directions | 1 block West of Main St. to Crisman St. or Dysart is located 23 miles South of Waterloo,IA or 45 miles NW of Cedar Rapids,IA or 40 miles NE of Marshalltown IA. |
| Lot Size Units | Acres |
| Lot Size Square Feet | 6098 |
| Tax Annual Amount | 2407 |
| Living Area Units | Square Feet |
| Standard Status | Active |
| PostalCity | Dysart |
| Legal Description | S 1/2 LOT 5 & N 1/4 LOT 6 BLK 2 WOOD'S |
Interior Features
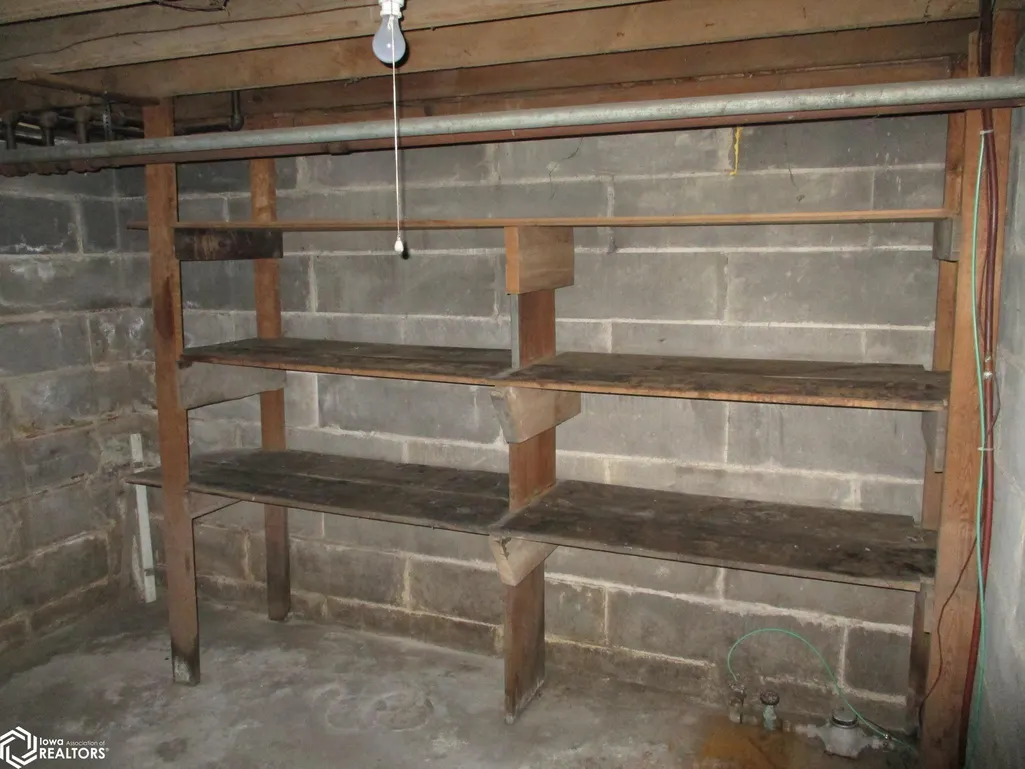
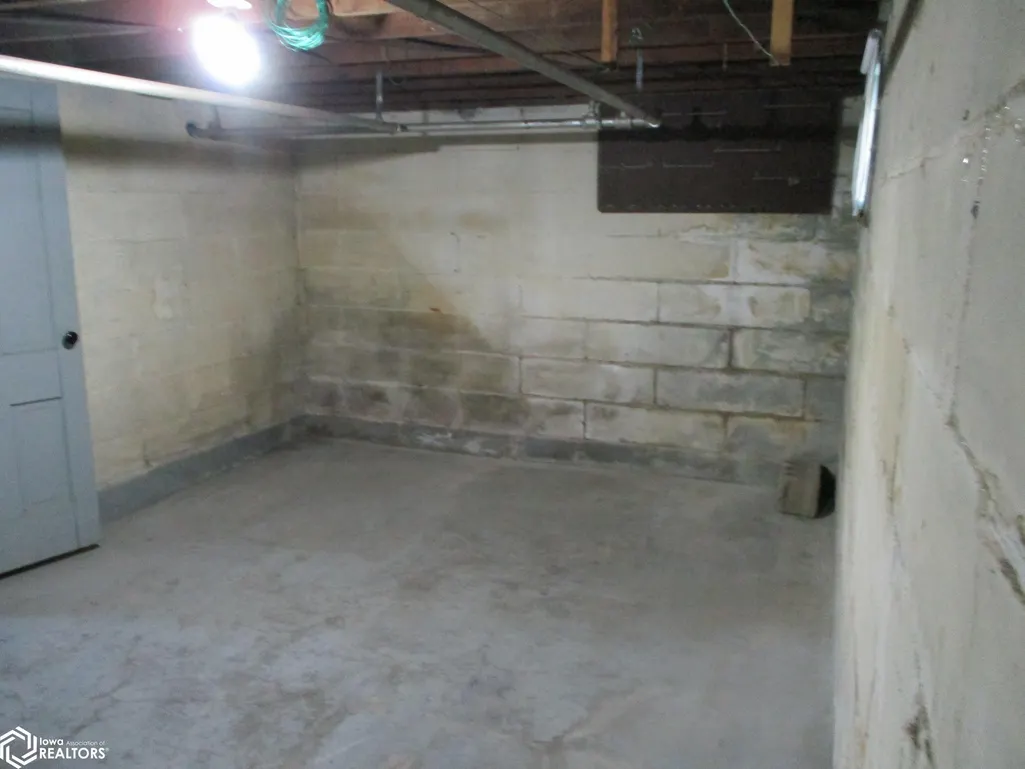
| Basement | Full |
|---|---|
| Flooring | Hardwood,Tile |
| Window Features | Storm Window(s) |
| Above Grade Finished Area | 1698 |
| Half Baths | 1 |
| Total Bedrooms | 4 |
| Total Baths | 2 |
Exterior Features
| Parking Features | Detached Garage,Gravel |
|---|---|
| Water Source | Public |
| Inclusions | Glass pocket doors,leaded glass windows,hardwood floors,quartz countertop,built-in microwave,hardwood floors and natural woodwork,beautiful open staircase |
| Lot Dimensions | 133' x 47' |
| Lot Size Acres | 0.14 |
| Foundation Area | 945 |
| Road Frontage Type | City Street,Paved Streets |
| Road Responsibility | Public Maintained Road |
Amenities
- Foreclosure
- Views
- Short Sale
- New Construction
- Adult 55+
- Lease To Own
- No HOA Fees
- Furnished
- Primary On Main
- Air Conditioning
- Seller Finance
- Green
- Fixer Upper
- Horse
- Golf
- Fireplace
- Deck
- Garage
- Basement
- Pool
Property vs Single Family Average in 52224
Price
Taxes
Year Built
Visits
 DMAAR: Des Moines Area Association of REALTORS® All information deemed reliable but not guaranteed. All properties are subject to prior sale, change or withdrawal. Neither listing broker(s) or information provider(s) shall be responsible for any typographical errors, misinformation, misprints and shall be held totally harmless. Listing(s) information is provided for consumer's personal, non-commercial use and may not be used for any purpose other than to identify prospective properties consumers
 All information deemed reliable but not guaranteed. All properties are subject to prior sale, change or withdrawal. Neither listing broker(s) or information provider(s) shall be responsible for any typographical errors, misinformation, misprints and shall be held totally harmless. Listing(s) information is provided for consumer's personal, non-commercial use and may not be used for any purpose other than to identify prospective properties consumers may be interested in purchasing. The data relating
 All information deemed reliable but not guaranteed. All properties are subject to prior sale, change or withdrawal. Neither listing broker(s) or information provider(s) shall be responsible for any typographical errors, misinformation, misprints and shall be held totally harmless. Listing(s) information is provided for consumer's personal, non-commercial use and may not be used for any purpose other than to identify prospective properties consumers may be interested in purchasing. The data relating
 All information deemed reliable but not guaranteed. All properties are subject to prior sale, change or withdrawal. Neither listing broker(s) or information provider(s) shall be responsible for any typographical errors, misinformation, misprints and shall be held totally harmless. Listing(s) information is provided for consumer's personal, non-commercial use and may not be used for any purpose other than to identify prospective properties consumers may be interested in purchasing. The data relating
