






Address
1115 Partridge Lane, Waterloo, IA
Price
$ 459,900
Property Attributes
- MLS#2603821
- TypeSingle Family
- Listing Status Pending
- CountyBlackhawk
- CityWaterloo
- AreaOT-W (West of I-380)
- Zip50701
- Style
- Year Built2017
- Taxes$ 9917
- Price$ 459,900
- Bedrooms5
- Full Bathrooms3
- Half Bathrooms0
- Sqr Footage2639
- Lot Size0.26 Acres
Data Source:
Cedar Rapids Area Association of REALTORS®
Property Description
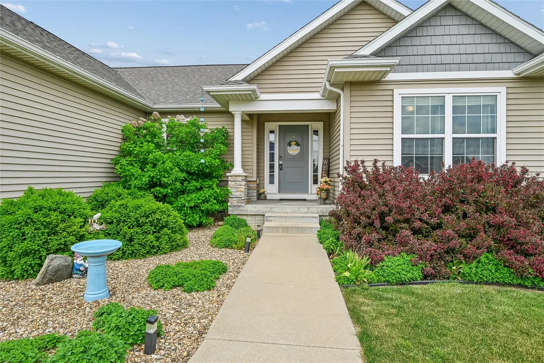
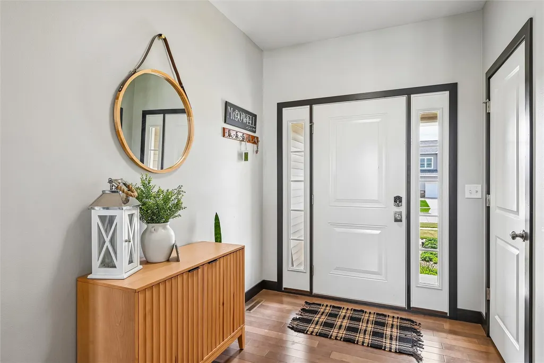
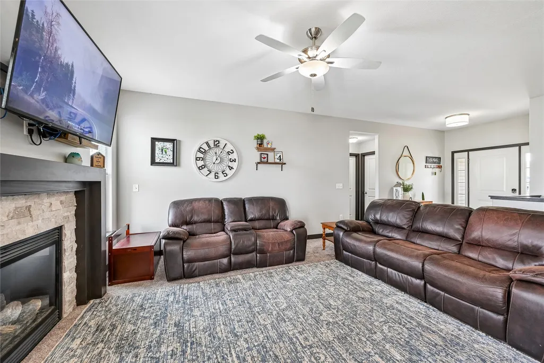
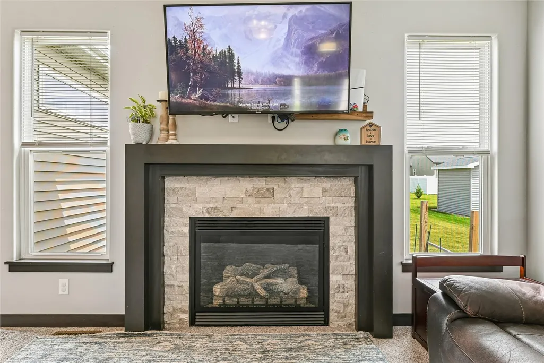
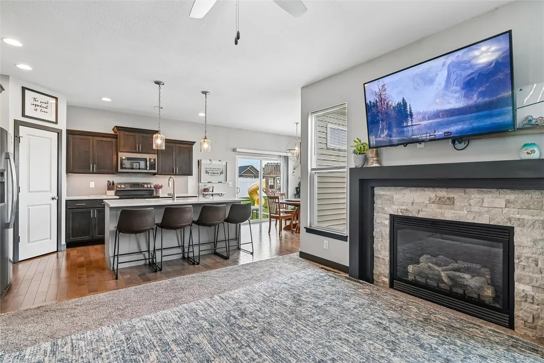
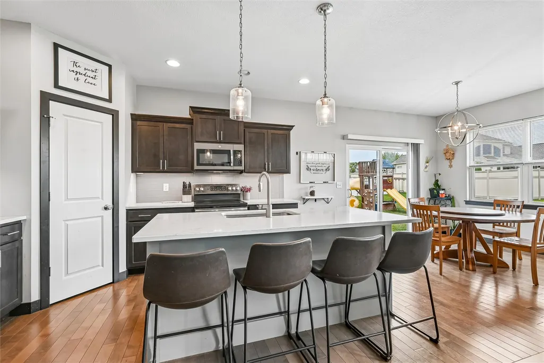
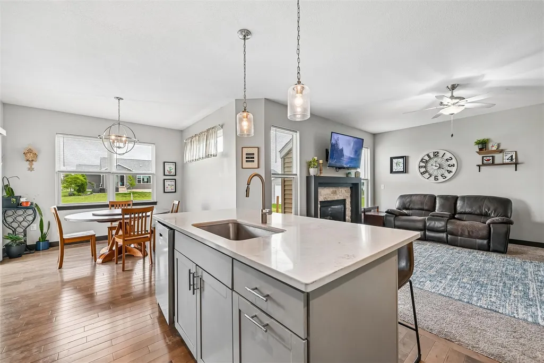
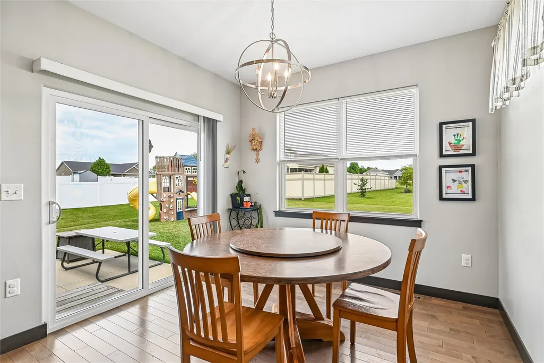
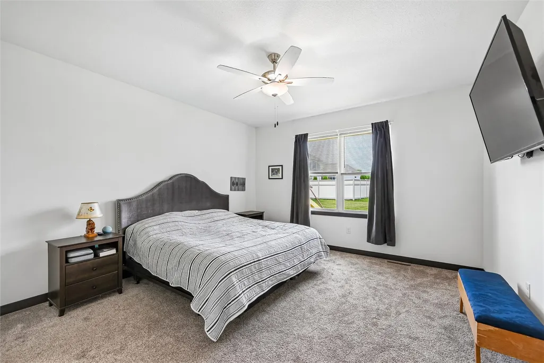
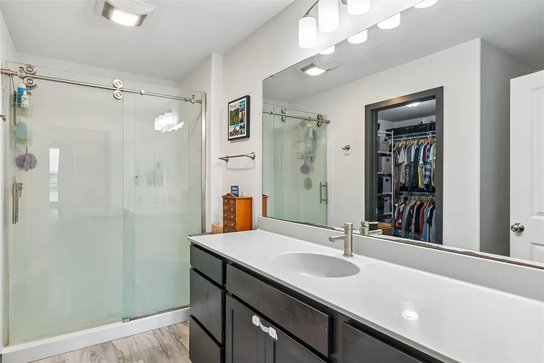
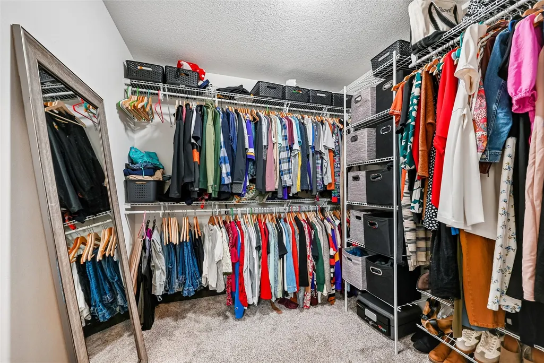
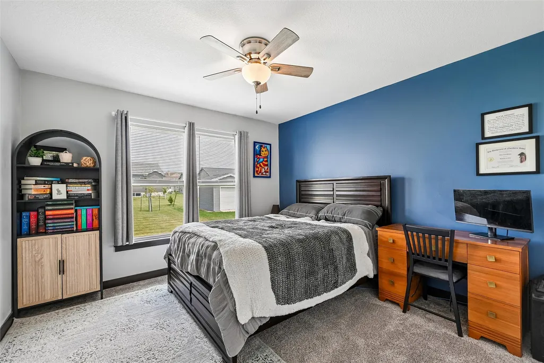
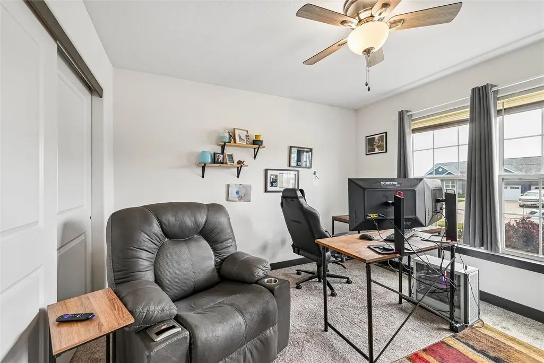
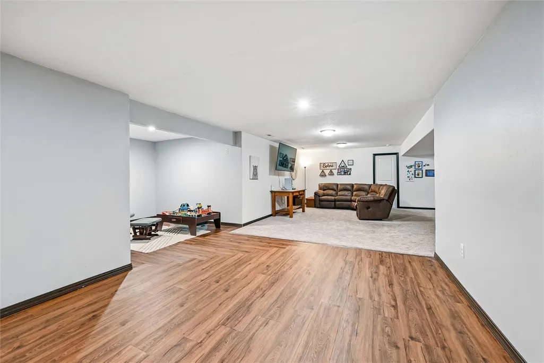
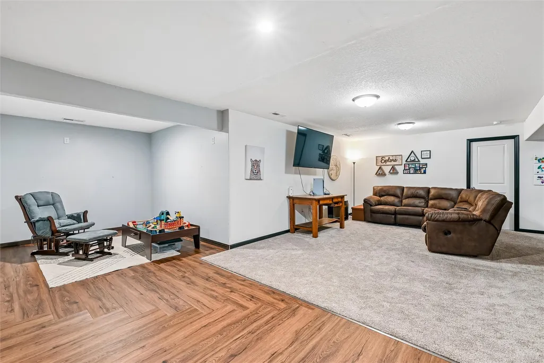
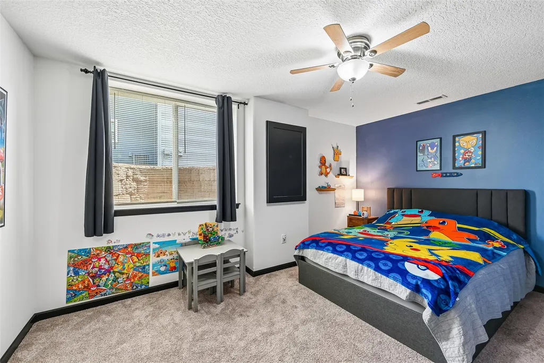
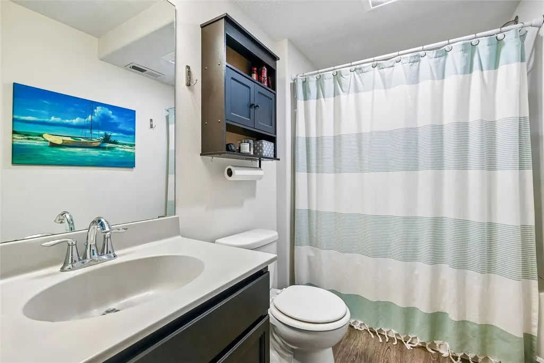
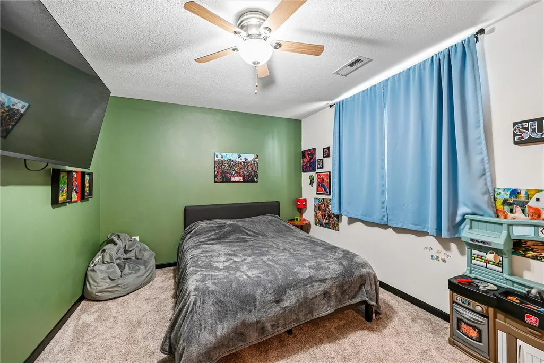
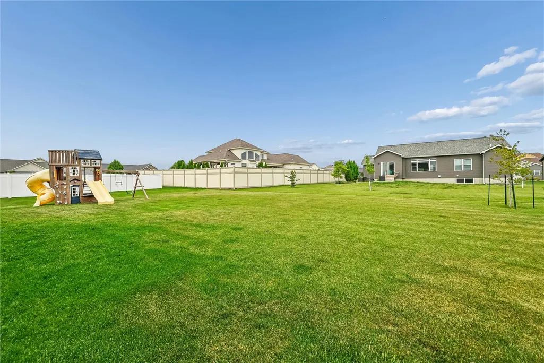
Nestled in a desirable neighborhood, this home makes an impression before you even reach the curb. Inside, you will appreciate the stylish yet warm design and a layout that brings the spaces together beautifully. The lower level features a spacious rec room, perfect for entertaining on special occasions or simply enjoying movie night. Other notable features include, a gas fireplace, three car garage with a heater, a well-manicured lawn, five bedrooms, spacious closets (3 walk-in) and 3 full baths.
| Elementary School | Middle School | High School |
|---|---|---|
| North Bend Elementary School | Hoover Middle School | West High School |
| Price History | |
|---|---|
| 6/2/2026 | Listed $485,000 |
| 6/9/2026 | 2$475,000 |
| 7/14/2026 | 3$459,900 |
General Features
| Sewer | Public Sewer |
|---|---|
| Possession | Close Of Escrow,Closing |
| Property Subtype | Single Family Residence |
| County | Blackhawk |
| New Construction | false |
| Property Type | Residential |
| HOA | false |
| Garage Y/N | true |
| Status | Pending |
| Directions | Shaulis to R on Falcon to R on Partridge Ln |
| ModificationTimestamp | 2026-09-09T14:11:11.033-00:00 |
| City | Waterloo |
| MLS Area | OT-W (West of I-380) |
| Lot Size Units | Acres |
| Tax Annual Amount | 9917 |
| Standard Status | Pending |
| Property Sub Type Additional | Single Family Residence |
| PostalCity | Waterloo |
| Legal Description | AUDUBON HEIGHTS FIFTH ADDITION LOT 36 |
| Virtual Tour | https://www.propertypanorama.com/instaview/cdr/2603821 |
| Heating | Forced Air |
| Cooling | Central Air |
| Year Built | 2017 |
| Stories Count | 1 |
| Pets Allowed | Yes |
| High School | West |
| Elementary School | North Bend |
| Middle/Junior High School | Hoover |
| Construction Materials | Frame,Stone,Vinyl Siding |
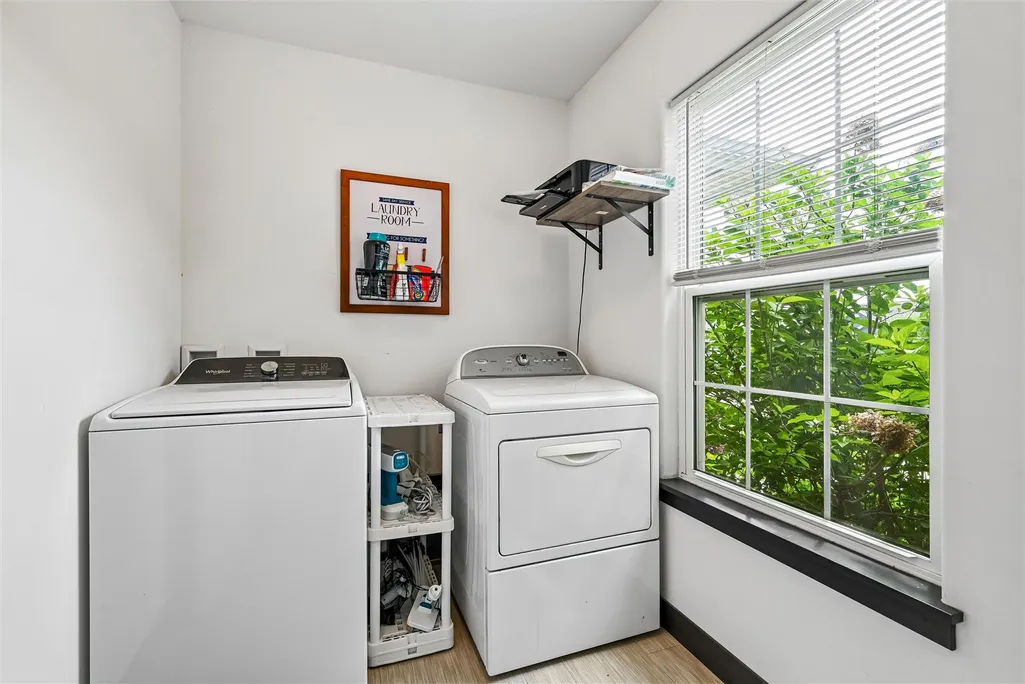
| Appliances | Dryer,Dishwasher,Disposal,Microwave,Range,Refrigerator,Washer |
| Garage Spaces | 3 |
| Architectural Style | Ranch |
| Full Baths | 3 |
| Builder Name | Midwest |
| Patio/Porch Features | Patio |
Interior Features
| Basement (Y/N) | true |
|---|---|
| Air Conditioning Y/N | true |
| Heating Y/N | true |
| Fireplace Y/N | true |
| Total Baths | 3 |
| Interior Amenities | Kitchen/Dining Combo,Bath in Primary Bedroom,Main Level Primary |
| Basement | Full |
| Fireplace Features | Insert,Gas |
| Above Grade Finished Area | 1639 |
| Total Bedrooms | 5 |
| Below Grade Finished Area | 1000 |
Exterior Features
| Water Source | Public |
|---|---|
| Lot Size Area | 0.26 |
| Lot Dimensions | 12642 |
| Lot Size Acres | 0.26 |
| Parking Features | Attached,Garage,Heated Garage |
| Road Responsibility | Public Maintained Road |
Amenities
- Foreclosure
- Views
- Short Sale
- New Construction
- Adult 55+
- Lease To Own
- No HOA Fees
- Furnished
- Primary On Main
- Air Conditioning
- Seller Finance
- Green
- Fixer Upper
- Horse
- Golf
- Fireplace
- Deck
- Garage
- Basement
- Pool
Property vs Single Family Average in 50701
Price
Taxes
Year Built
 DMAAR: Des Moines Area Association of REALTORS® All information deemed reliable but not guaranteed. All properties are subject to prior sale, change or withdrawal. Neither listing broker(s) or information provider(s) shall be responsible for any typographical errors, misinformation, misprints and shall be held totally harmless. Listing(s) information is provided for consumer's personal, non-commercial use and may not be used for any purpose other than to identify prospective properties consumers
 All information deemed reliable but not guaranteed. All properties are subject to prior sale, change or withdrawal. Neither listing broker(s) or information provider(s) shall be responsible for any typographical errors, misinformation, misprints and shall be held totally harmless. Listing(s) information is provided for consumer's personal, non-commercial use and may not be used for any purpose other than to identify prospective properties consumers may be interested in purchasing. The data relating
 All information deemed reliable but not guaranteed. All properties are subject to prior sale, change or withdrawal. Neither listing broker(s) or information provider(s) shall be responsible for any typographical errors, misinformation, misprints and shall be held totally harmless. Listing(s) information is provided for consumer's personal, non-commercial use and may not be used for any purpose other than to identify prospective properties consumers may be interested in purchasing. The data relating
 All information deemed reliable but not guaranteed. All properties are subject to prior sale, change or withdrawal. Neither listing broker(s) or information provider(s) shall be responsible for any typographical errors, misinformation, misprints and shall be held totally harmless. Listing(s) information is provided for consumer's personal, non-commercial use and may not be used for any purpose other than to identify prospective properties consumers may be interested in purchasing. The data relating
