












Address
101 E 13th St, Sumner, IA
Price
$ 499,000
Property Attributes
- MLS#202605371
- TypeSingle Family
- Listing Status Active
- CountyBREMER
- CitySumner
- AreaOutOfArea
- NeighborhoodPARCEL BB & W 18 PARCELS
- Zip50674
- StyleSingle Family Residence
- Year Built2001
- Taxes$ 6684
- Price$ 499,000
- Bedrooms3
- Full Bathrooms3
- Half Bathrooms1
- Sqr Footage5204
- Lot Size2.62 Acres
Data Source:
Iowa City Area Association Of REALTORS® (ICAAR)
Property Description
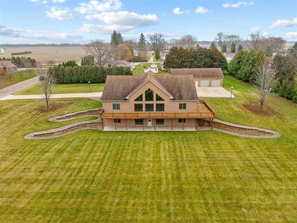
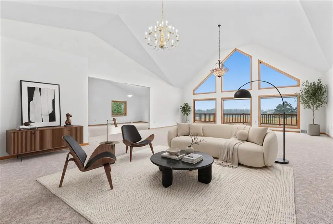
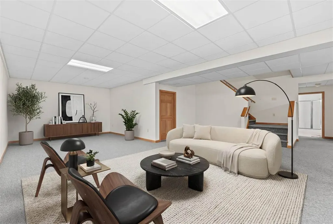
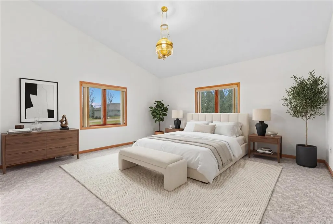
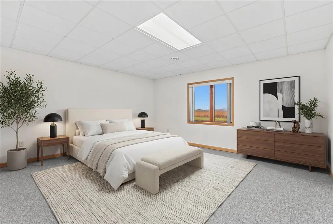
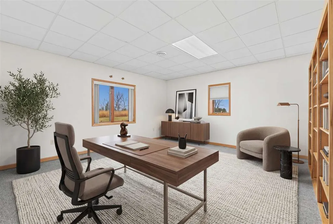
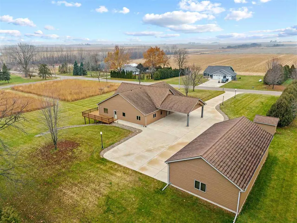
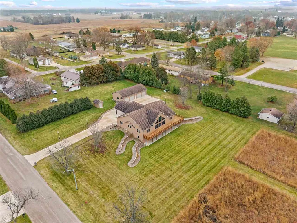
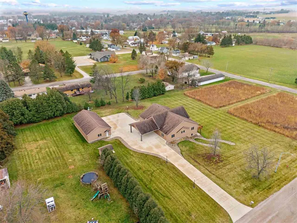
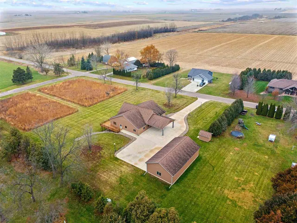
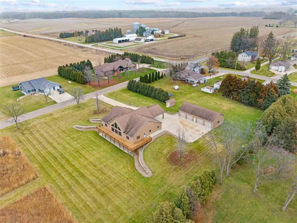
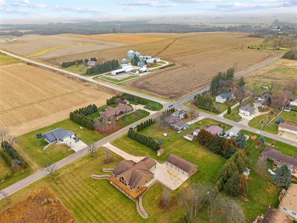
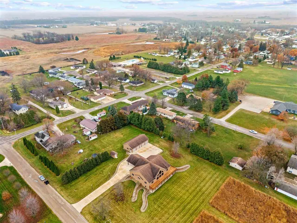
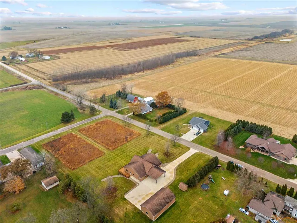
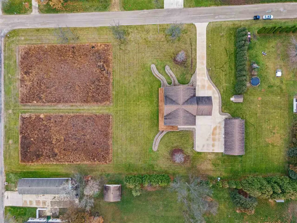
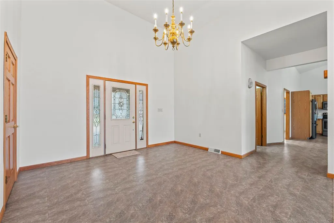
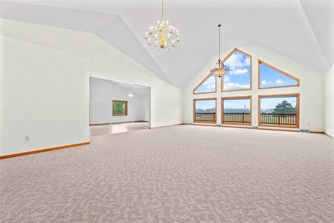
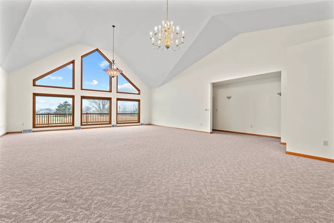
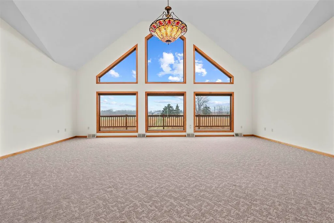
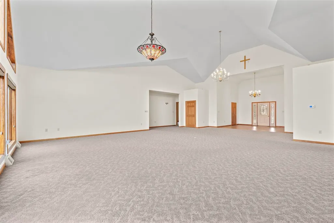
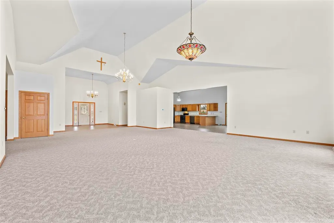
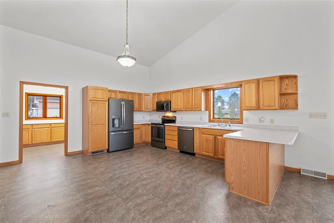
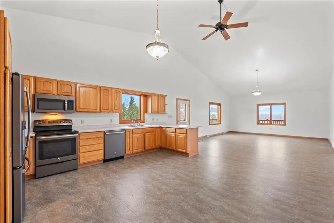
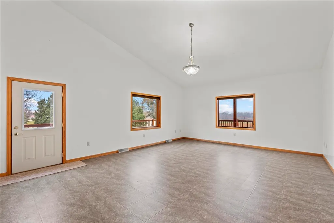
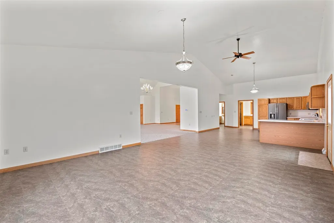
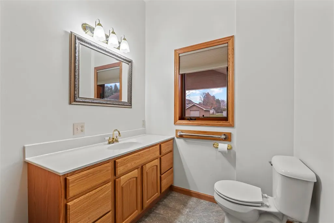
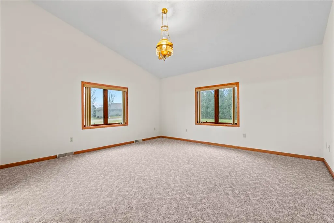
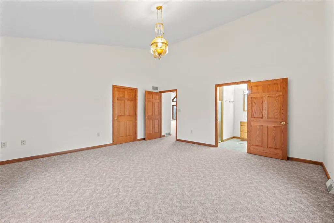
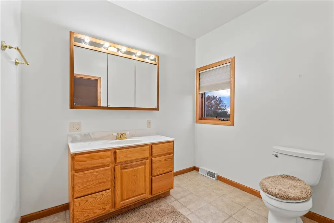
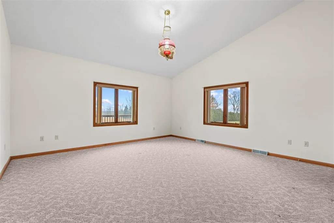
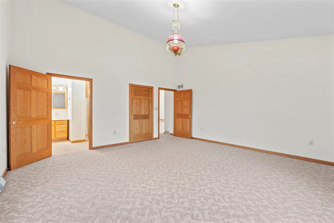
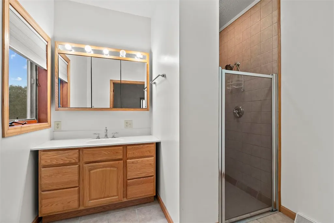
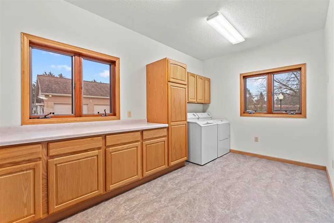
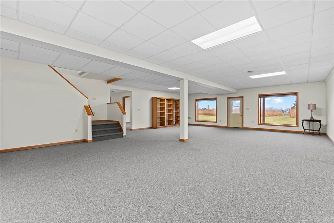
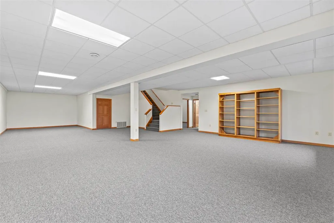
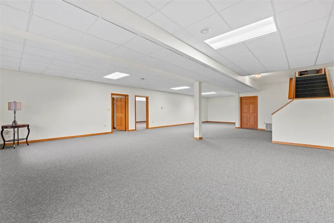
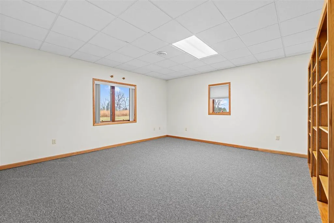
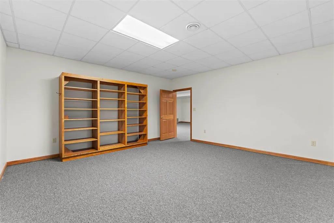
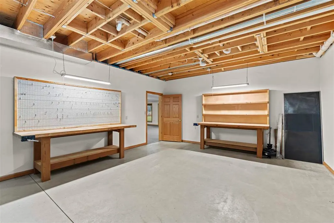
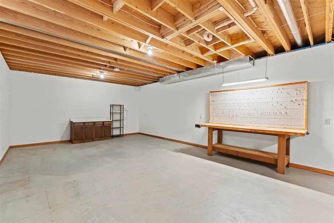
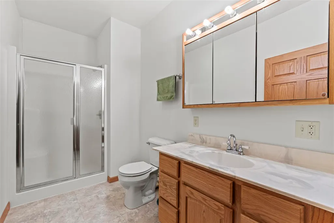
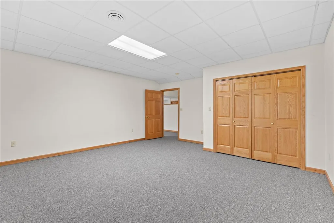
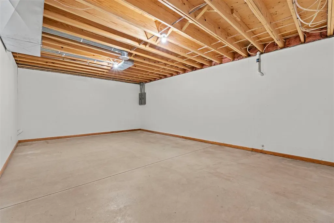
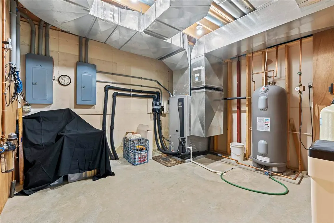
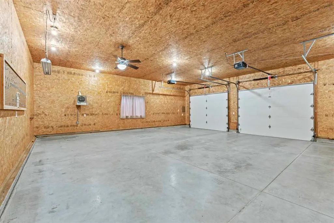
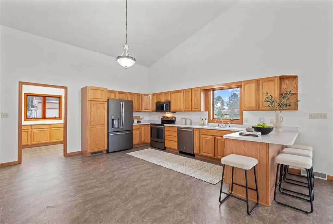
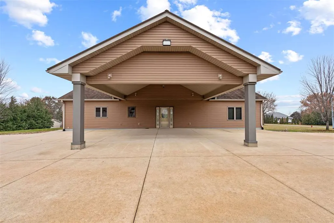
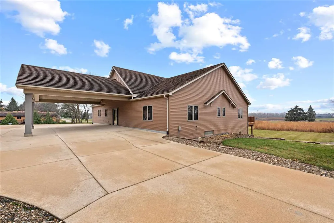
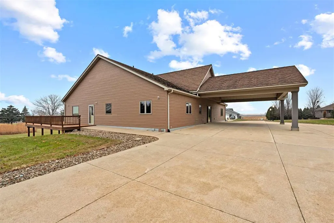
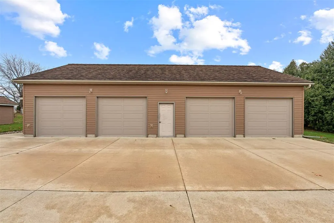
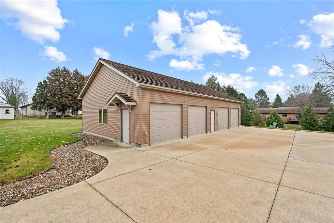
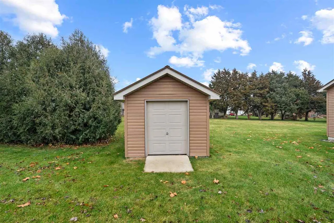
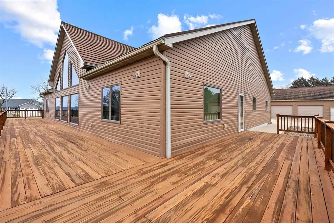
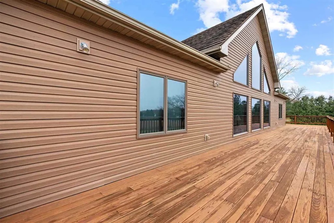
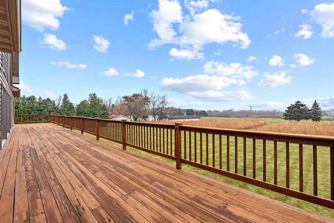
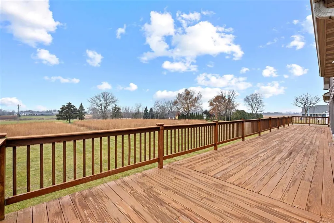
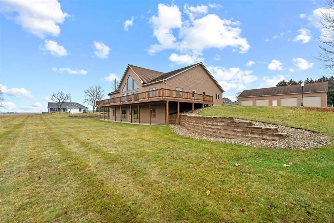
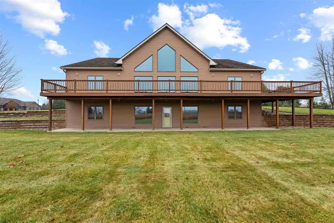
This is the acreage dream you've been waiting for in Sumner! This immaculate, custom-built home features 3+ BDRMS & 3.5 BA, perfectly situated on a peaceful 2.62 acre estate, offering unmatched space & utility. The main level captivates w/ an open-concept living area & a breathtaking 20-foot ceiling, flooded w/ natural light from soaring floor-to-ceiling windows. The oversized kitchen is a chef's delight, opening directly onto a wrap-around deck perfect for entertaining & enjoying sunrise views. Convenience is key w/ 2 main-level BDRMS, both featuring private en-suite baths, plus a main-floor powder room. The finished LL expands your living options w/ a spacious rec room, a 3rd bedroom, and a 4th non-conforming room, complemented by a vast, semi-finished space with 10-foot ceilings, ready for your custom theater or gym, & a walk out w/ patio. Exceptional utility is provided by a detached 1680 SF 4-car garage, a small hobby shed, & a basement shop, while the home's comfort is ensured by geothermal HVAC. The property's curb appeal is enhanced by beautiful natural prairie, mature plantings, handsome retaining walls, & a light-lined driveway w/ carport & parking for a dozen vehicles. Well-cared for & guaranteed to deliver peace and quiet, this is the perfect opportunity for cosmetic personalization to create your forever sanctuary!
| Elementary School |
|---|
| Durant Elementary School |
| Price History | |
|---|---|
| 9/4/2026 | Listed $499,000 |
General Features
| Heating | Geothermal |
|---|---|
| Utilities | CitySewer |
| Possession | CloseOfEscrow,Negotiable |
| Appliances | Dishwasher,Dryer,Microwave,RangeOrOven,Refrigerator,Washer |
| Zoning | Residential |
| Association Fee Includes | None |
| Construction Materials | Vinyl,Frame |
| Year Built | 2001 |
| Rooms | {u'RoomLevel': u'Main',u'RoomType': u'Kitchen'},{u'RoomLevel': u'Main',u'RoomType': u'DiningRoom'},{u'RoomLevel': u'Main',u'RoomType': u'LivingRoom'},{u'RoomLevel': u'Main',u'RoomType': u'MasterBedro |
| Area | OutOfArea |
| Property Subtype | SingleFamilyResidence |
| Tax Year | 2024 |
| Community Features | None |
| County | Bremer |
| New Construction | No |
| Property Type | Residential |
| HOA | No |
| Subdivision Name | PARCEL BB & W 18' PARCELS |
| Green Indoor Air Quality | SmokeDetectors |
| Full Baths | 3 |
| Status | Active |
| Directions | From 1st Street in Sumner,go North onto Pleasant Street,west onto W 13th Street to home on left. |
| Elementary School | Durant |
| Tax Annual Amount | 6684.0 |
| Builder Name | Unknown |
| Standard Status | Active |
| Virtual Tour | https://dl.dropboxusercontent.com/scl/fi/ik1db4ipom4in1plvdqgi/101-E-13th-St-Sumner-IA-50674.mp4?rlkey=x0r3leypgx5nk2ifizeqdzmpj&raw=1 |
Interior Features
| Interior Amenities | Bookcases,CableAvailable,HighCeilings,EntranceFoyer,HandicapAccess,VaultedCeilings,BonusRoom,FamilyRoom,GreatRoom,LivingRoomSeparate,PrimaryBath,PrimaryOnMainLevel,RecreationRoom,ZeroStepEntry,Breakf |
|---|---|
| Basement | Full,Concrete,WalkOutAccess,Finished |
| Flooring | Carpet,Vinyl |
| Fireplace Features | None |
| Above Grade Finished Area | 3232.0 |
| Half Baths | 1 |
| Laundry Features | LowerLevel,InKitchen,MainLevel,LaundryRoom |
| Total Bedrooms | 3 |
| Below Grade Finished Area | 1972.0 |
| Total Baths | 4 |
Exterior Features
| Exterior Amenities | Deck,Patio |
|---|---|
| Parking Features | Carport,DetachedGarage,Guest,HeatedGarage |
| Lot Features | TwoToFiveAcres,CornerLot,Level,OpenLot,BackYard |
| Lot Dimensions | 2.62 acres |
| Lot Size Acres | 2.62 |
Amenities
- Foreclosure
- Views
- Short Sale
- New Construction
- Adult 55+
- Lease To Own
- No HOA Fees
- Furnished
- Primary On Main
- Air Conditioning
- Seller Finance
- Green
- Fixer Upper
- Horse
- Golf
- Fireplace
- Deck
- Garage
- Basement
- Pool
Property vs Single Family Average in 50674
Price
Taxes
Year Built
Visits
 DMAAR: Des Moines Area Association of REALTORS® All information deemed reliable but not guaranteed. All properties are subject to prior sale, change or withdrawal. Neither listing broker(s) or information provider(s) shall be responsible for any typographical errors, misinformation, misprints and shall be held totally harmless. Listing(s) information is provided for consumer's personal, non-commercial use and may not be used for any purpose other than to identify prospective properties consumers
 All information deemed reliable but not guaranteed. All properties are subject to prior sale, change or withdrawal. Neither listing broker(s) or information provider(s) shall be responsible for any typographical errors, misinformation, misprints and shall be held totally harmless. Listing(s) information is provided for consumer's personal, non-commercial use and may not be used for any purpose other than to identify prospective properties consumers may be interested in purchasing. The data relating
 All information deemed reliable but not guaranteed. All properties are subject to prior sale, change or withdrawal. Neither listing broker(s) or information provider(s) shall be responsible for any typographical errors, misinformation, misprints and shall be held totally harmless. Listing(s) information is provided for consumer's personal, non-commercial use and may not be used for any purpose other than to identify prospective properties consumers may be interested in purchasing. The data relating
 All information deemed reliable but not guaranteed. All properties are subject to prior sale, change or withdrawal. Neither listing broker(s) or information provider(s) shall be responsible for any typographical errors, misinformation, misprints and shall be held totally harmless. Listing(s) information is provided for consumer's personal, non-commercial use and may not be used for any purpose other than to identify prospective properties consumers may be interested in purchasing. The data relating
