











Address
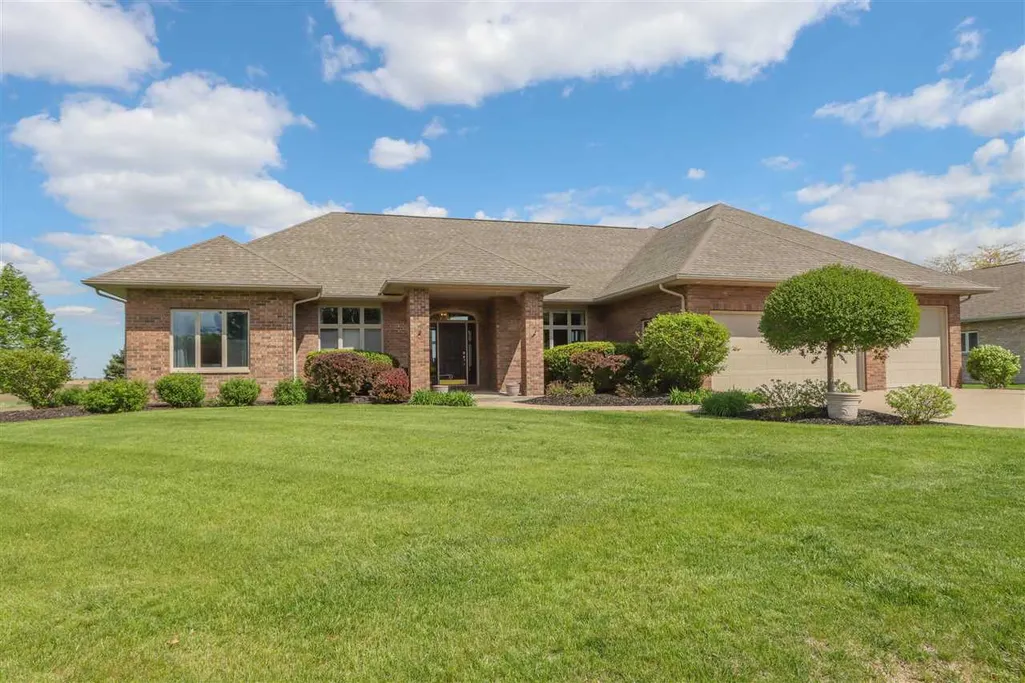
820 S 15th Avenue, Washington, IA
Price
$ 540,000
Property Attributes
- MLS#202602948
- TypeSingle Family
- Listing Status Active
- CountyWASHINGTON
- CityWashington
- AreaWashingtonArea
- NeighborhoodEast Creek Add
- Zip52353
- StyleOne Story
- Year Built1998
- Taxes$ 8617
- Price$ 540,000
- Bedrooms6
- Full Bathrooms3
- Half Bathrooms1
- Sqr Footage4678
- Lot Size0.41 Acres
Data Source:
Iowa City Area Association Of REALTORS® (ICAAR)
Property Description
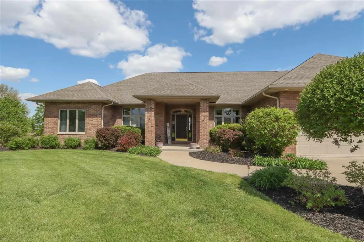
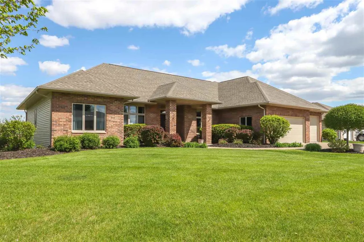
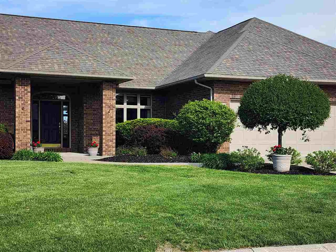
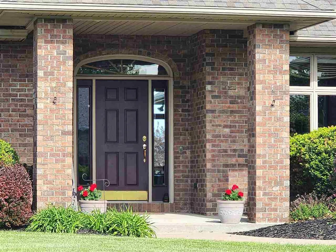
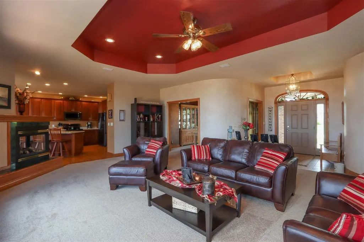
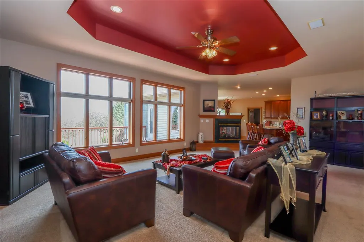
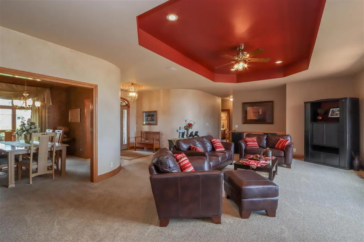
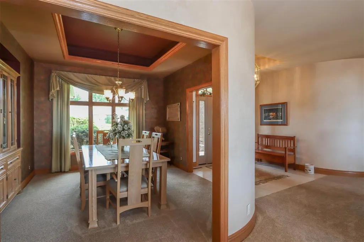
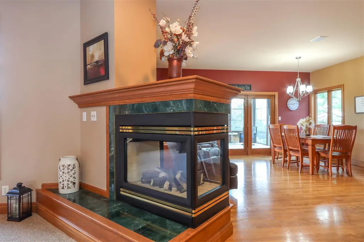
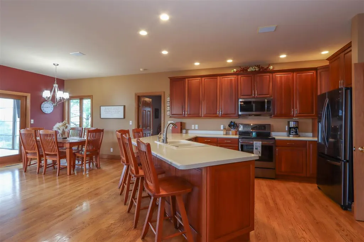
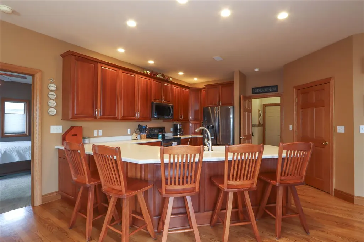
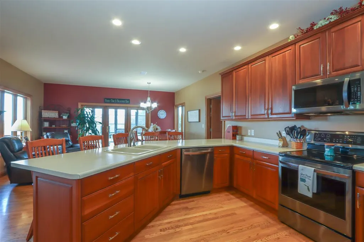
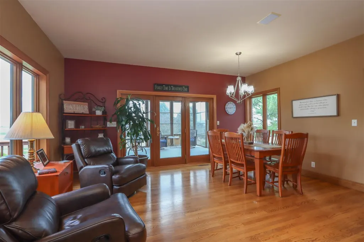
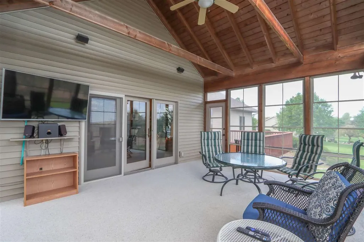
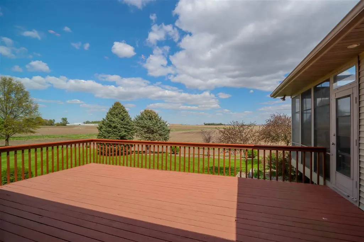
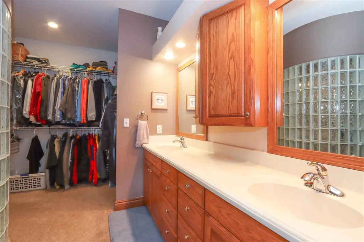
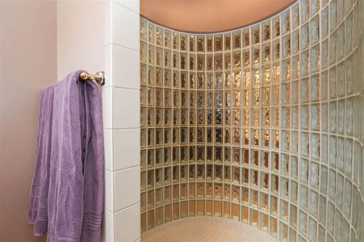
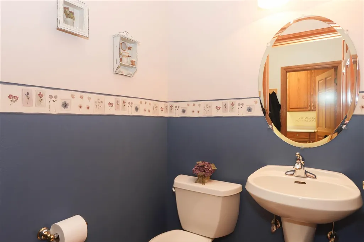
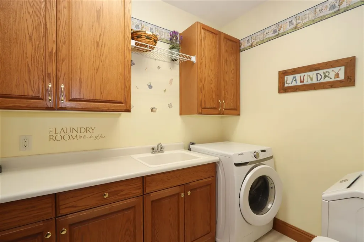
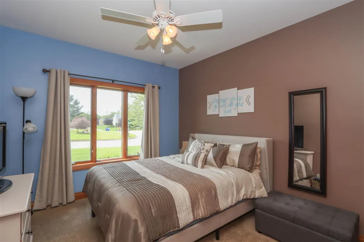
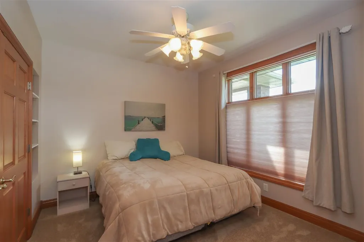
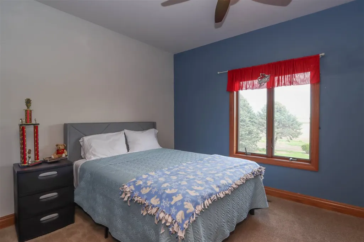
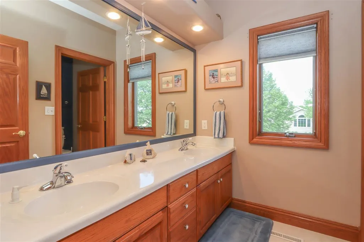
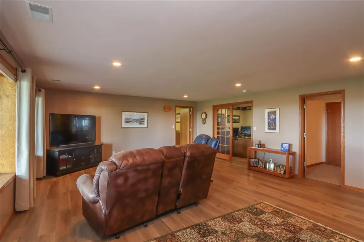
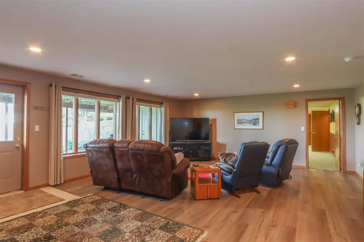
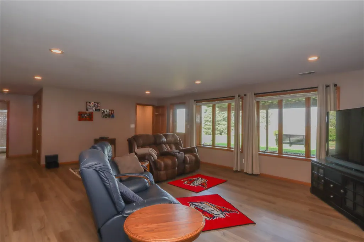
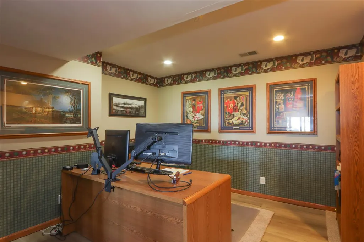
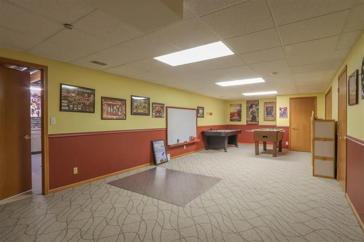
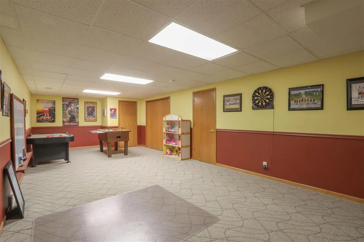
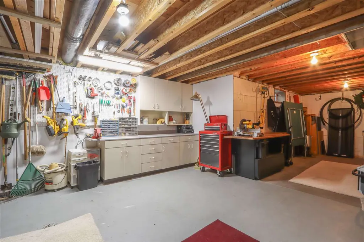
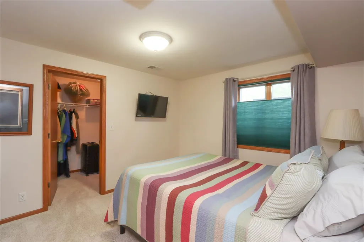
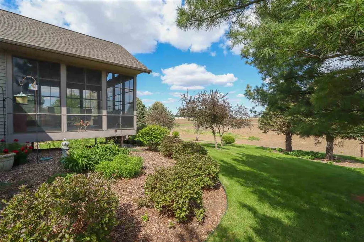
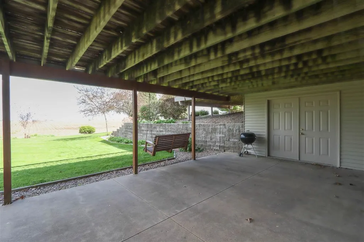
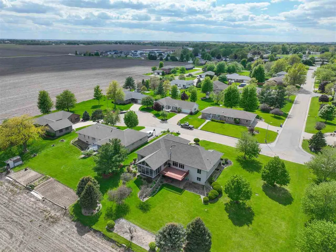
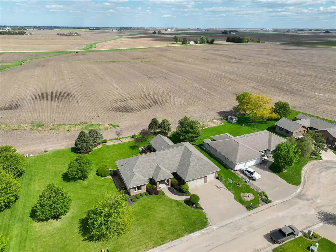
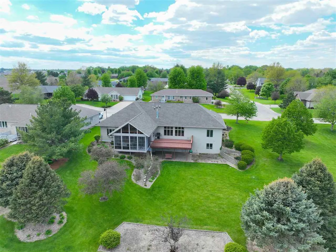
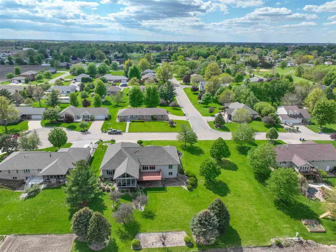
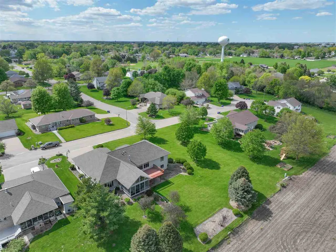
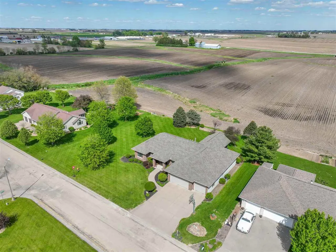
Spacious ranch-style home on a .41acre lot overlooking the countryside in the East Creek subdivision. So many details with the cherry cabinetry, trey ceilings, & unique architecture! This home is great for entertaining with an open floor plan that includes kitchen counter seating for six, formal & informal dining, a large, screened porch with large, attached deck. The cozy living room overlooks the countryside & has a 3sided fireplace that services the living room, kitchen & informal dining area. The master bedroom & bath are spacious & located separately from the other 3 generously sized bedrooms & full bathroom on the main level. The laundry room & half bath can be found as you enter from the 3 stall garage, perfect for dropping off those dirty gardening clothes! The finished walkout level stretches the imagination with its spaciousness! Enjoy family time in the large great room & show off your competitive skills in the recreation room! The shop/storage area w separate entrance lends itself to your gardening and craftsmen talent. 2 additional bedrooms, additional room, full bath & dedicated office w French doors finish out the lower level. Shingles replaced in 2014. AC replaced Spring of 2026. Reverse osmosis installed.
| Elementary School | Middle School | High School |
|---|---|---|
| Washington Elementary School | Washington Middle School | Washington High School |
| Price History | |
|---|---|
| 5/4/2026 | Listed $540,000 |
General Features
| Heating | ForcedAir,NaturalGas |
|---|---|
| Cooling | CentralAir |
| Utilities | CitySewer,CityWater |
| Possession | Negotiable |
| Appliances | Dishwasher,Dryer,Microwave,RangeOrOven,Refrigerator,Washer |
| Zoning | Residentia |
| Architectural Style | OneStory |
| Construction Materials | Brick,Composit,Vinyl,Frame |
| Year Built | 1998 |
| Rooms | {u'RoomLevel': u'Main',u'RoomType': u'Kitchen'},{u'RoomLevel': u'Main',u'RoomType': u'DiningRoom'},{u'RoomLevel': u'Main',u'RoomType': u'LivingRoom'},{u'RoomLevel': u'Main',u'RoomType': u'MasterBedro |
| Area | WashingtonArea |
| Property Subtype | SingleFamilyResidence |
| Tax Year | 2024 |
| Community Features | CloseToSchool,CloseToShopping,StreetLights |
| County | Washington |
| New Construction | No |
| Property Type | Residential |
| HOA | No |
| Subdivision Name | East Creek Add |
| Green Indoor Air Quality | CarbonMonoxideDetecors,SmokeDetectors |
| Full Baths | 3 |
| Status | Active |
| Directions | From Highway #92 (East Washington St.) turn South on 9th Ave. Travel 4 blocks to E. Van Buren St. Turn East & go 3 blocks to 12th St. Travel South 1/2 block,then 3 blocks East on Harrison. Turn Sou |
| High School | Washington |
| City | Washington |
| Elementary School | Washington |
| Tax Annual Amount | 8617.77 |
| Middle/Junior High School | Washington |
| Builder Name | McConnell |
| Standard Status | Active |
Interior Features
| Interior Amenities | TrayCeilings,EntranceFoyer,BonusRoom,DiningRoomSeparate,FamilyRoom,GreatRoom,PrimaryBath,PrimaryOnMainLevel,BreakfastBar,Pantry |
|---|---|
| Basement | Full,SumpPump,WalkOutAccess,Finished |
| Flooring | Carpet,Wood |
| Total Fireplaces | 1 |
| Fireplace Features | Gas,Other |
| Above Grade Finished Area | 2558.0 |
| Half Baths | 1 |
| Laundry Features | LowerLevel,LaundryRoom |
| Total Bedrooms | 6 |
| Below Grade Finished Area | 2120.0 |
| Total Baths | 4 |
Exterior Features
| Exterior Amenities | Deck,Patio,ScreenPorch,Workshop |
|---|---|
| Parking Features | AttachedGarage |
| Lot Features | LessThanHalfAcre,CulDeSac |
| Lot Dimensions | 110.25 X 162.83 |
| Lot Size Acres | 0.41 |
Amenities
- Foreclosure
- Views
- Short Sale
- New Construction
- Adult 55+
- Lease To Own
- No HOA Fees
- Furnished
- Primary On Main
- Air Conditioning
- Seller Finance
- Green
- Fixer Upper
- Horse
- Golf
- Fireplace
- Deck
- Garage
- Basement
- Pool
Property vs Single Family Average in 52353
Price
Taxes
Year Built
Visits
 DMAAR: Des Moines Area Association of REALTORS® All information deemed reliable but not guaranteed. All properties are subject to prior sale, change or withdrawal. Neither listing broker(s) or information provider(s) shall be responsible for any typographical errors, misinformation, misprints and shall be held totally harmless. Listing(s) information is provided for consumer's personal, non-commercial use and may not be used for any purpose other than to identify prospective properties consumers
 All information deemed reliable but not guaranteed. All properties are subject to prior sale, change or withdrawal. Neither listing broker(s) or information provider(s) shall be responsible for any typographical errors, misinformation, misprints and shall be held totally harmless. Listing(s) information is provided for consumer's personal, non-commercial use and may not be used for any purpose other than to identify prospective properties consumers may be interested in purchasing. The data relating
 All information deemed reliable but not guaranteed. All properties are subject to prior sale, change or withdrawal. Neither listing broker(s) or information provider(s) shall be responsible for any typographical errors, misinformation, misprints and shall be held totally harmless. Listing(s) information is provided for consumer's personal, non-commercial use and may not be used for any purpose other than to identify prospective properties consumers may be interested in purchasing. The data relating
 All information deemed reliable but not guaranteed. All properties are subject to prior sale, change or withdrawal. Neither listing broker(s) or information provider(s) shall be responsible for any typographical errors, misinformation, misprints and shall be held totally harmless. Listing(s) information is provided for consumer's personal, non-commercial use and may not be used for any purpose other than to identify prospective properties consumers may be interested in purchasing. The data relating
